Noble Nest
About the project
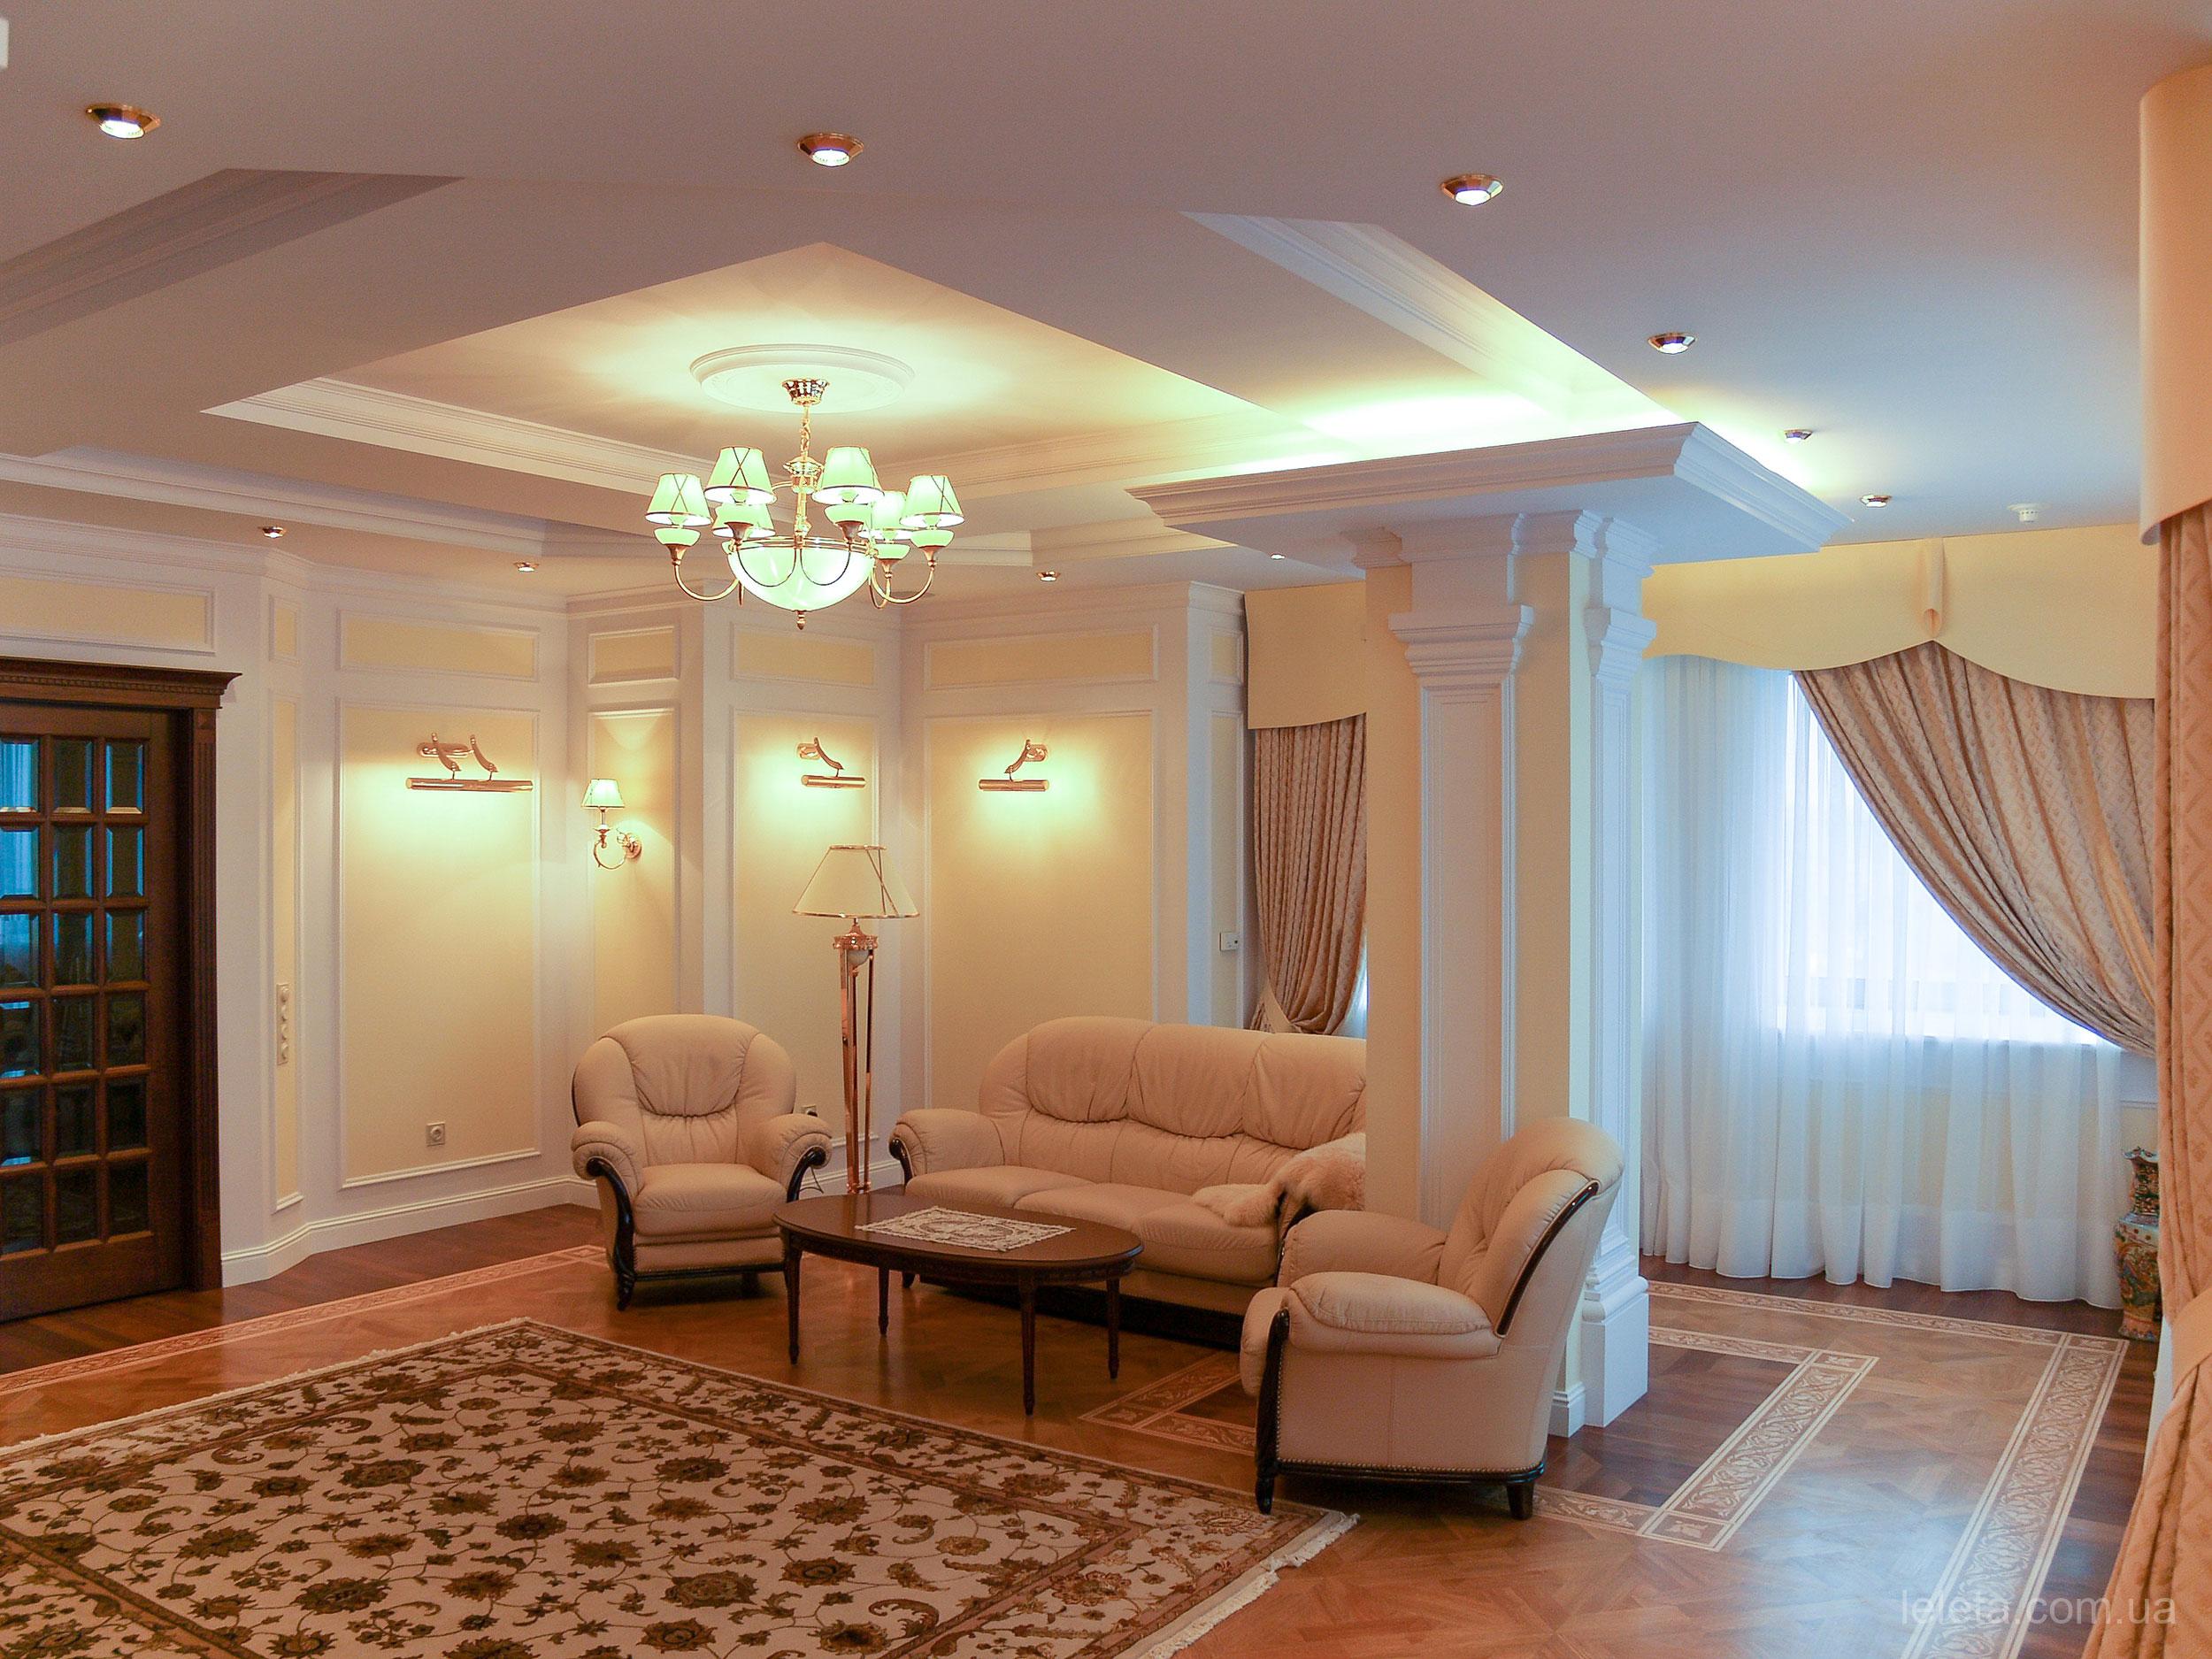
Before starting the design, the customers firmly indicated their interest in the classics. Classics in an ultra-modern new building, and even with tape glazing, is always a challenge and an interesting task for an architect. We accepted the challenge.
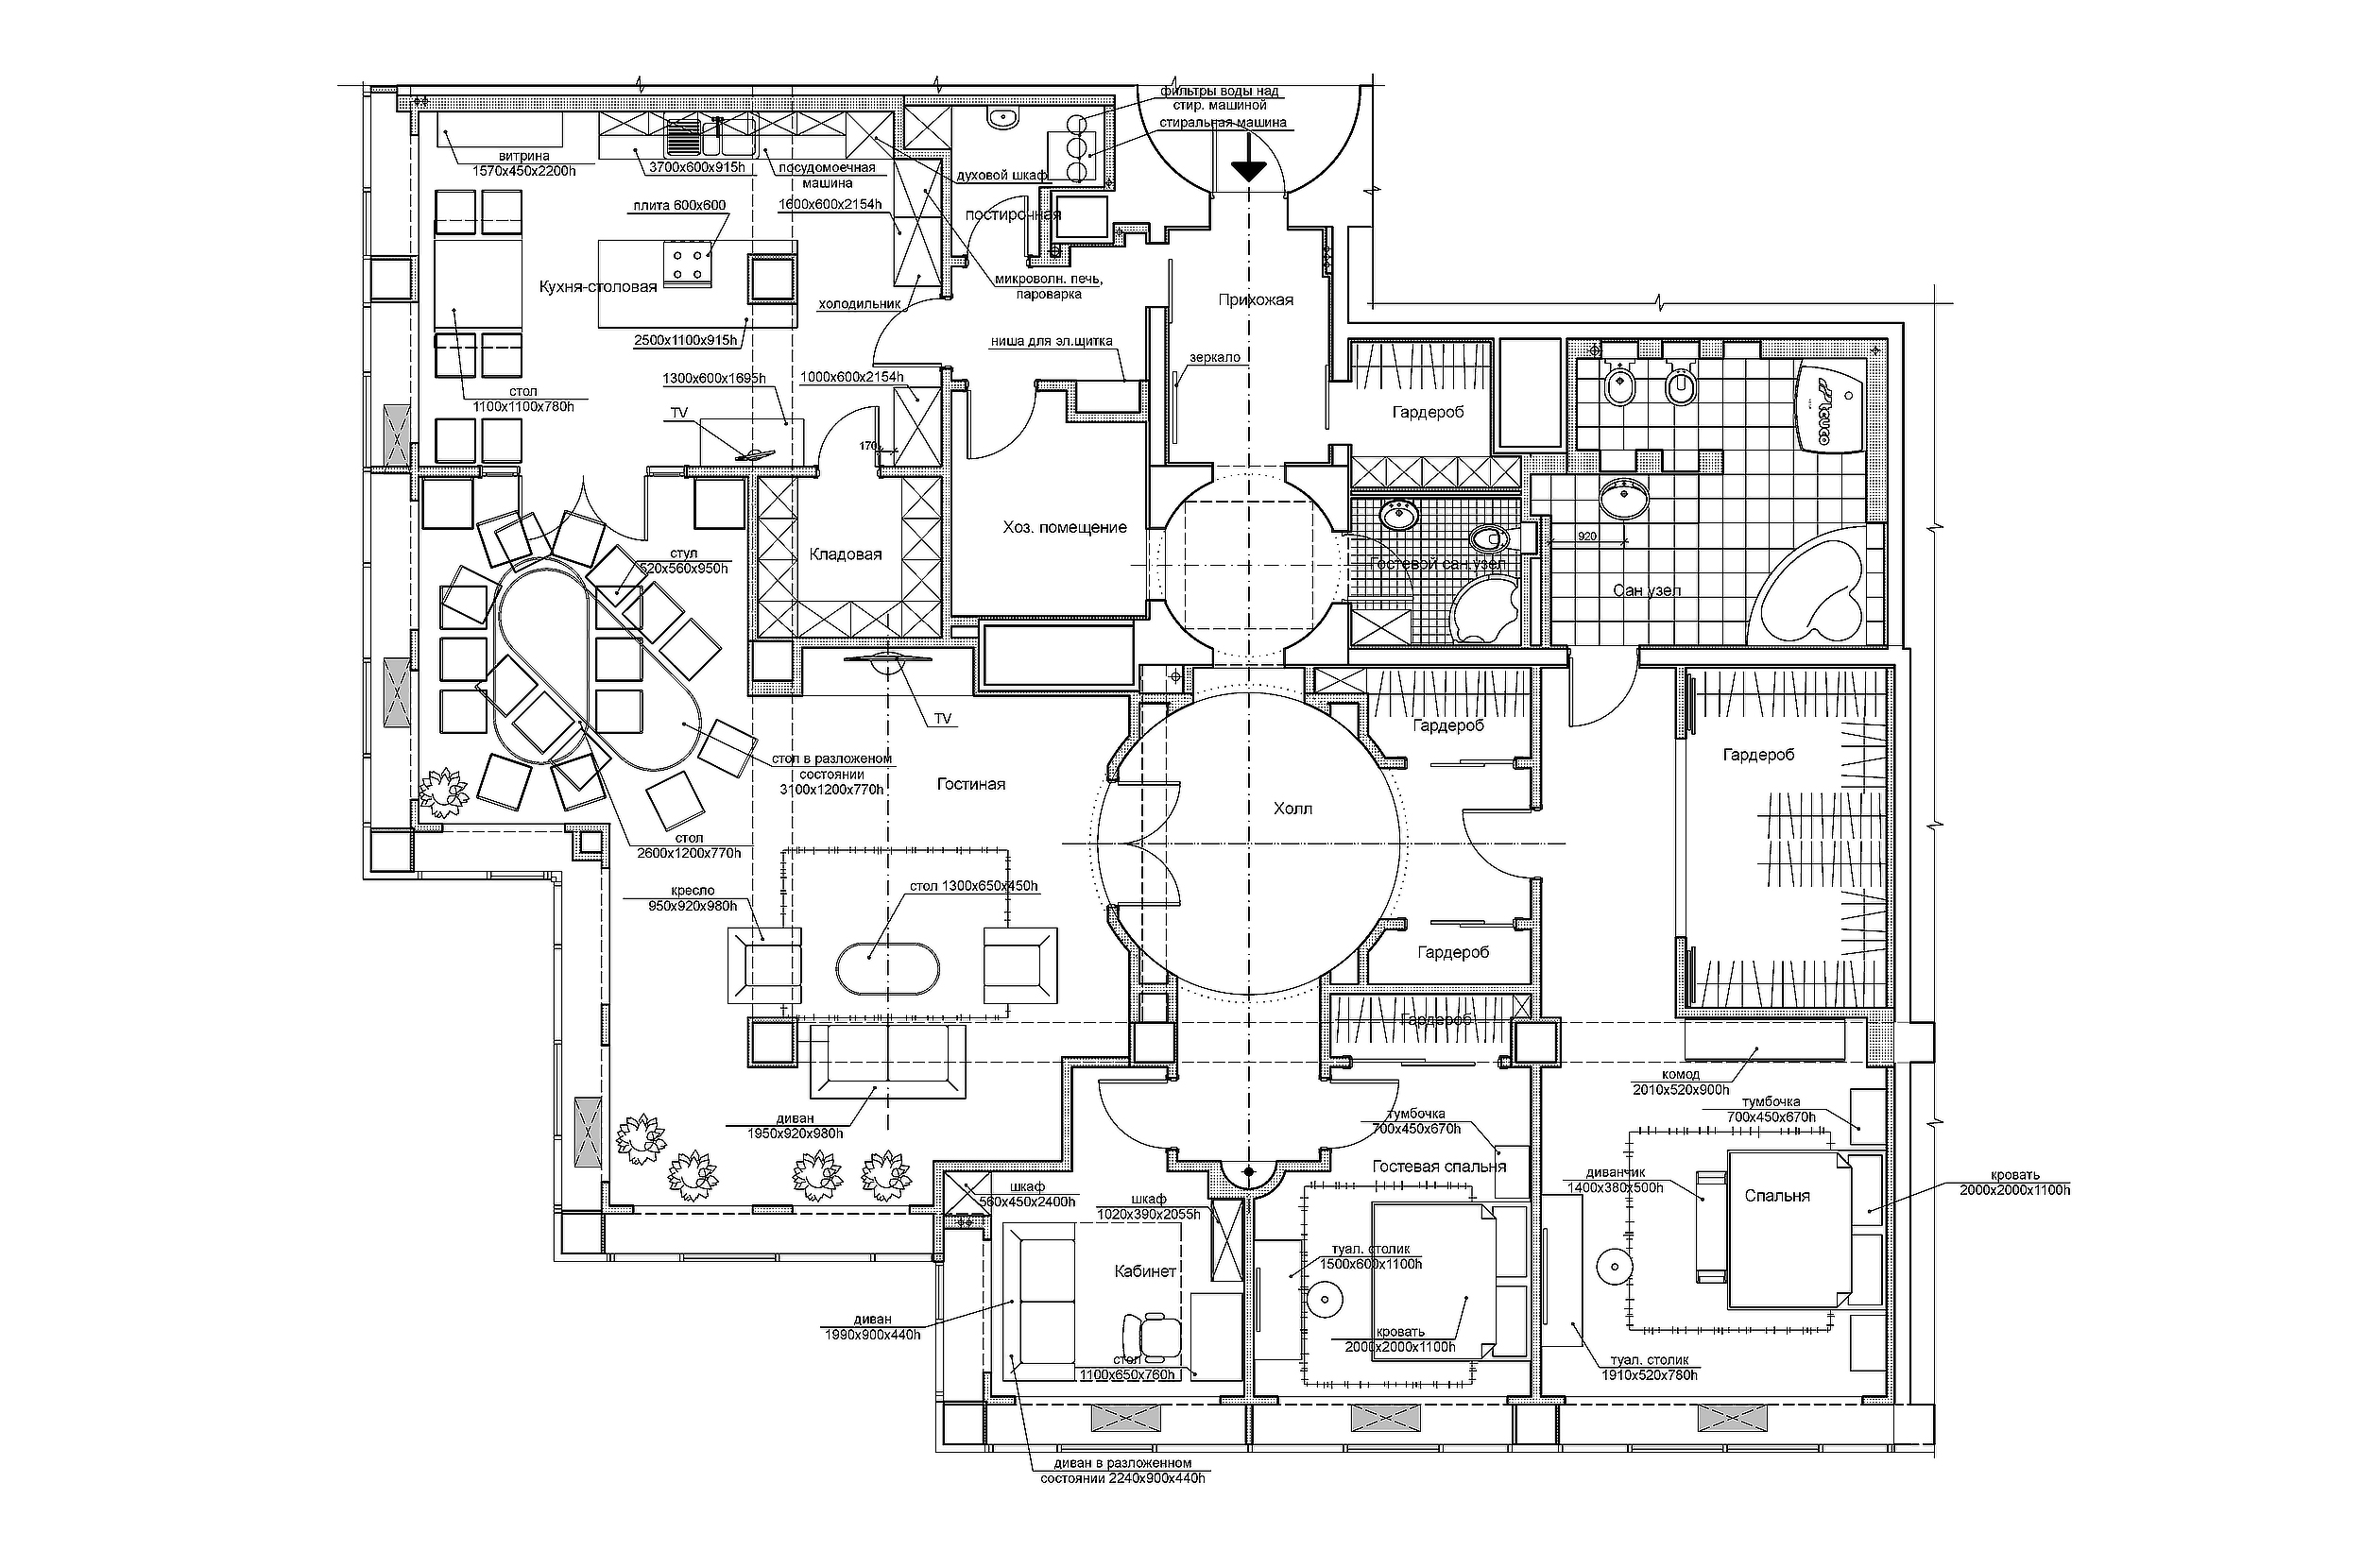
As a result, 219 sq. m. there is an entrance area, a huge living room, a dining room, a kitchen with a breakfast table, a bedroom, an office and 2 bathrooms. Planning solutions are thought out and functional. For example, the kitchen has two entrances: one from the dining room, the second through a small corridor from the hallway.
Architectural details, color solutions of premises, lighting scenarios, lamps, kitchen and plumbing equipment, furniture arrangement, textiles, patterns of inlaid artistic parquet, faucets, door handles and even brass decor on the front door – the interior design has been worked out to the smallest detail. All elements interact harmoniously, creating a noble interior in the best traditions of classicism.