Comfortable apartment at 23 Gagarina Avenue
About the project
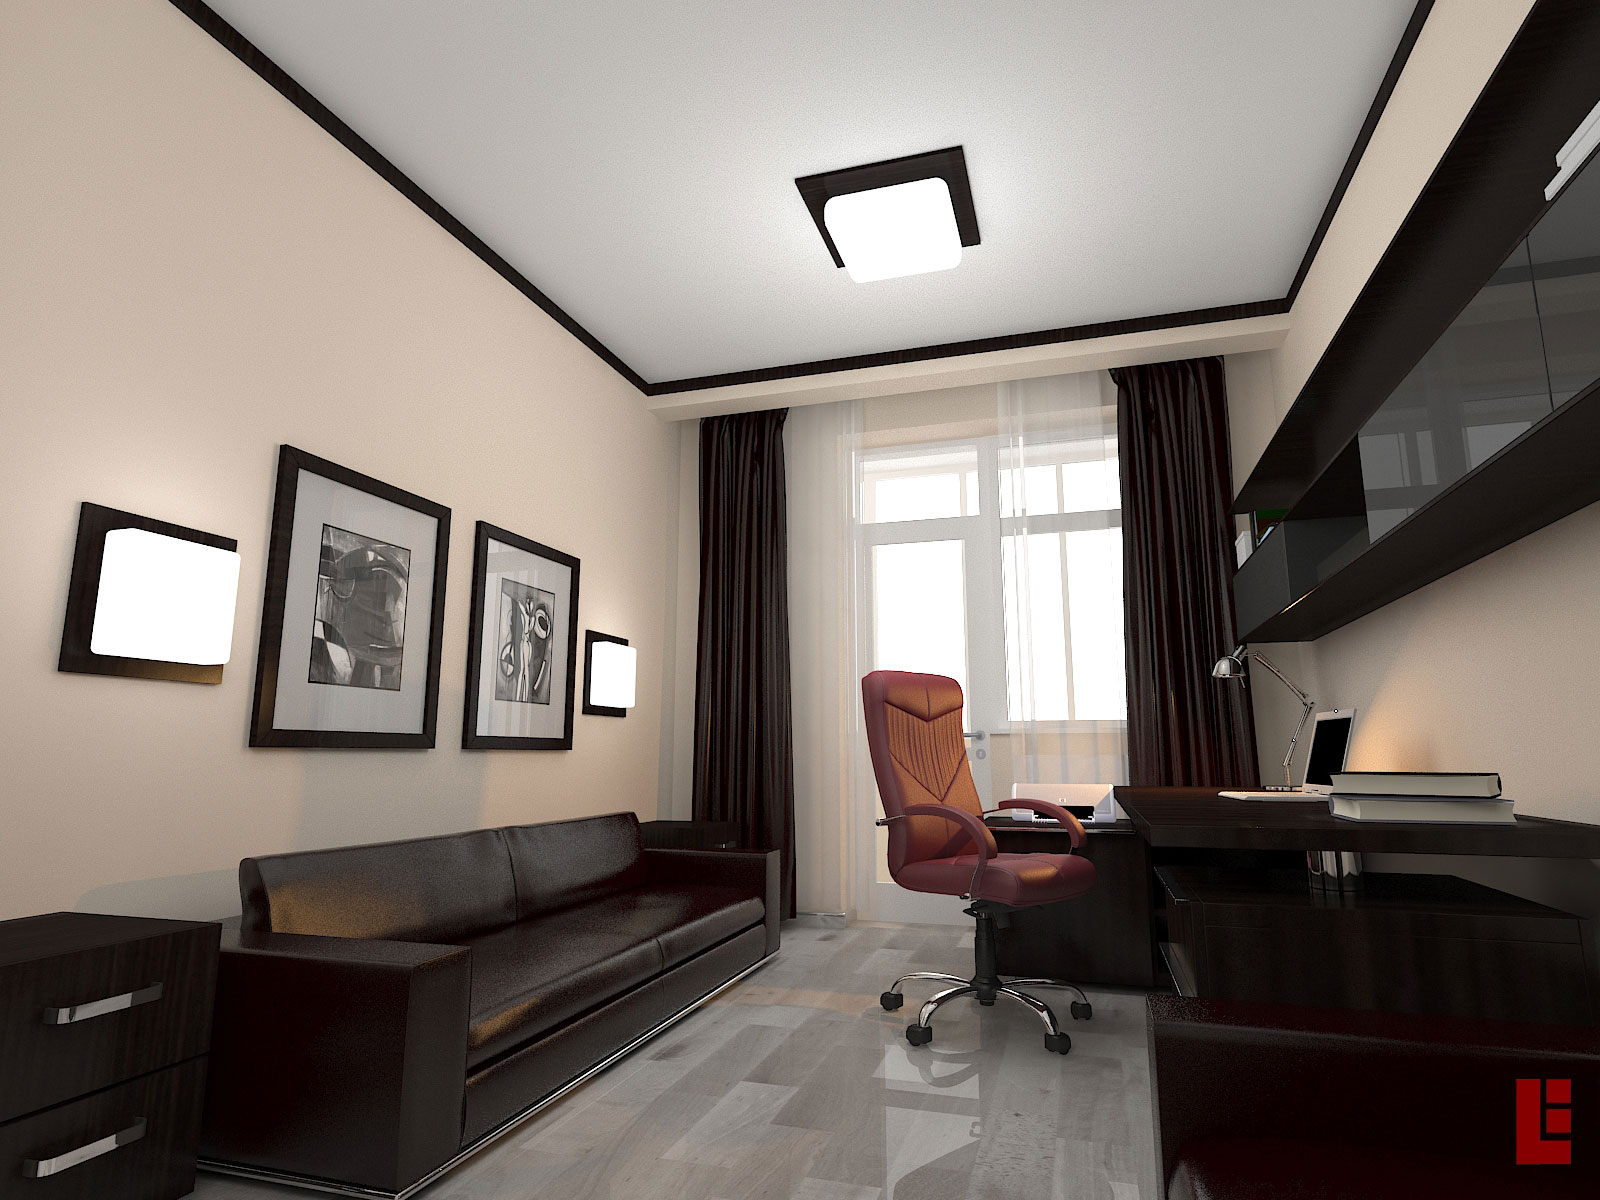
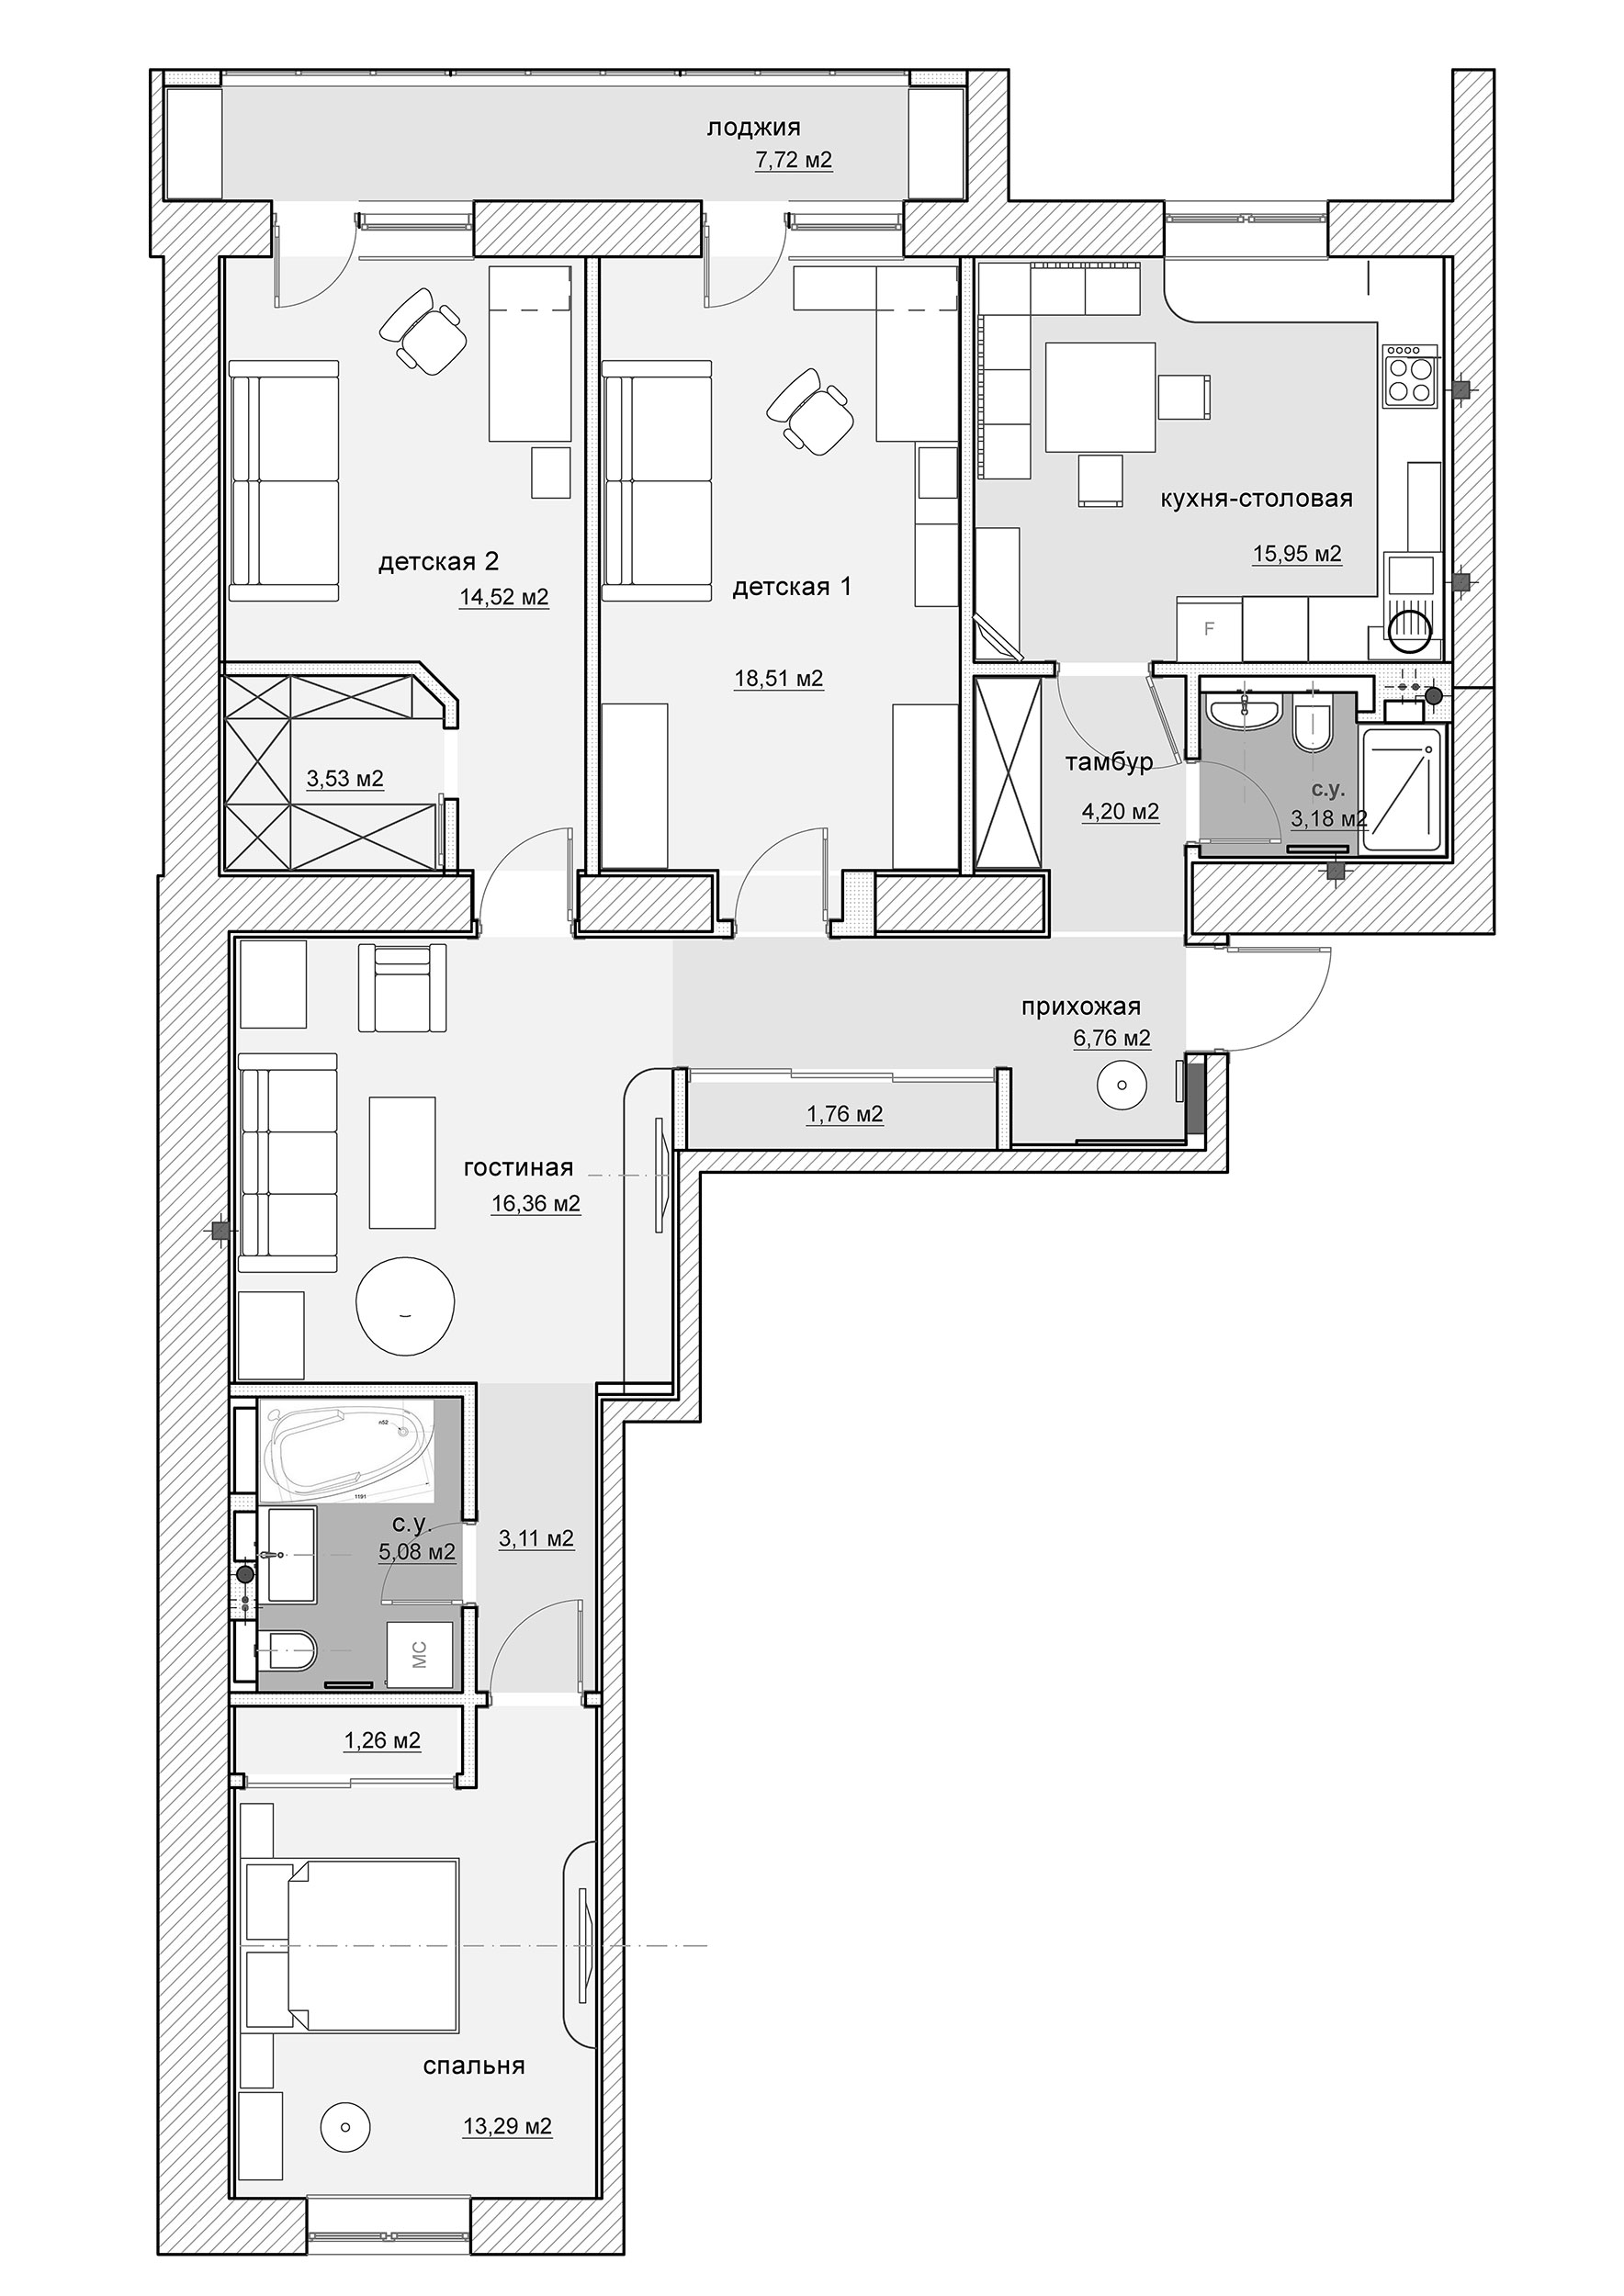
Architect Leleta Valentin and his team were faced with the task, first of all, to create a comfortable and comfortable apartment. It was also necessary to make a five-room apartment from a four-room apartment.
There were no strict requirements for the style, so we offered our customers an eclecticism of Art Deco and minimalism, with the addition of some classic elements. The result is an interesting, eclectic interior.
The author of the project filled the apartment with warmth and comfort. In order to preserve free space as much as possible and at the same time get a comfortable apartment, the architect rationally used every square meter. The result is a functional and logical interior.
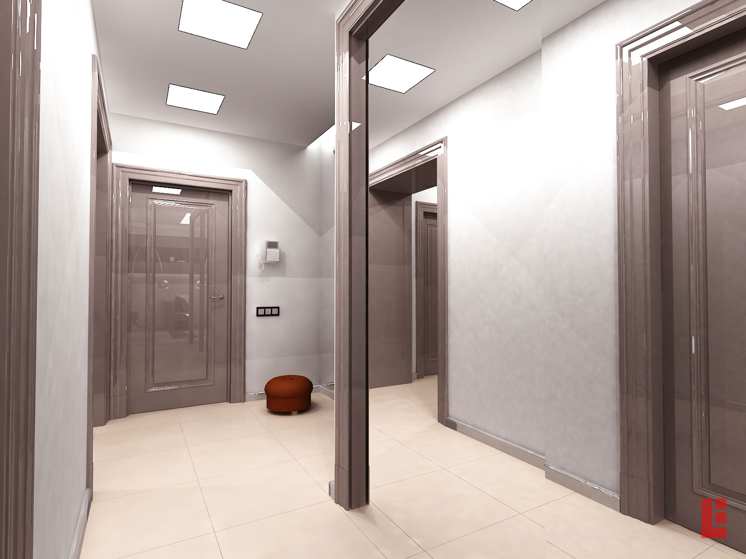
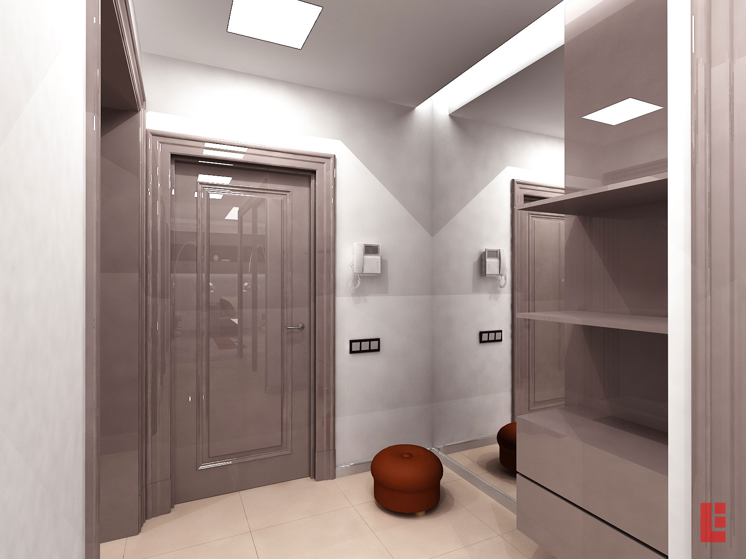
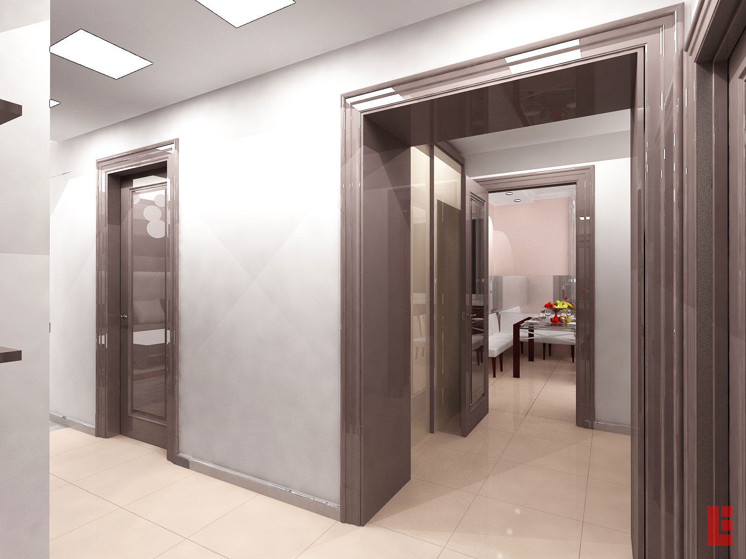
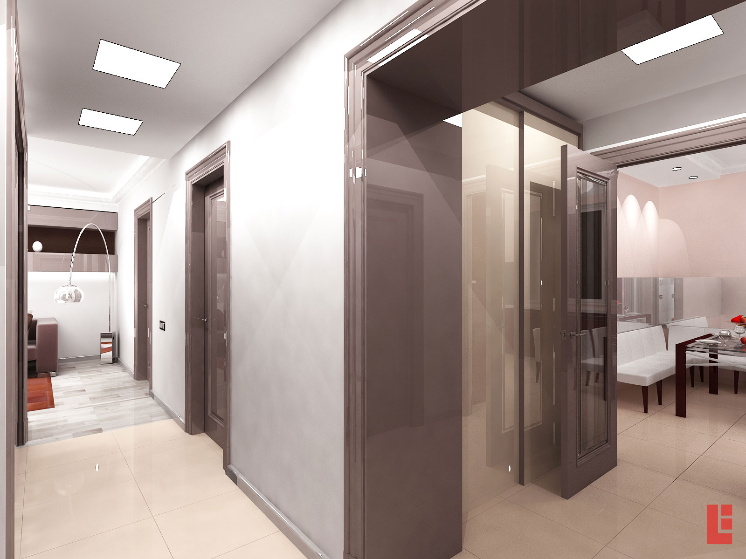
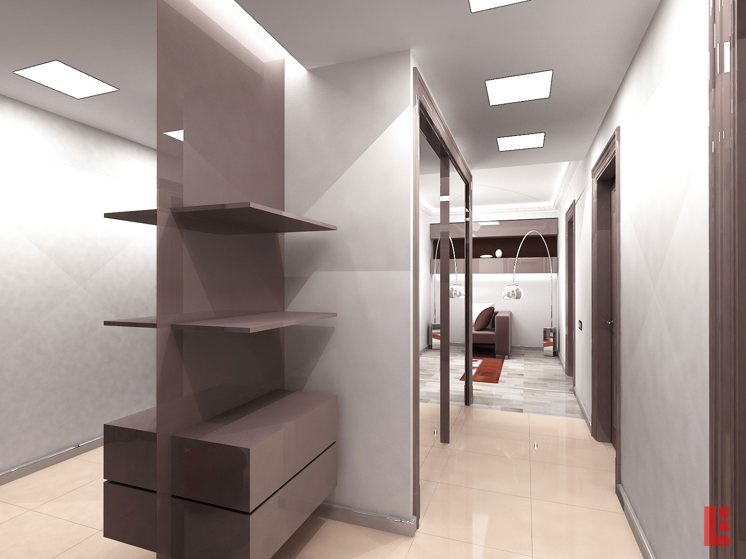
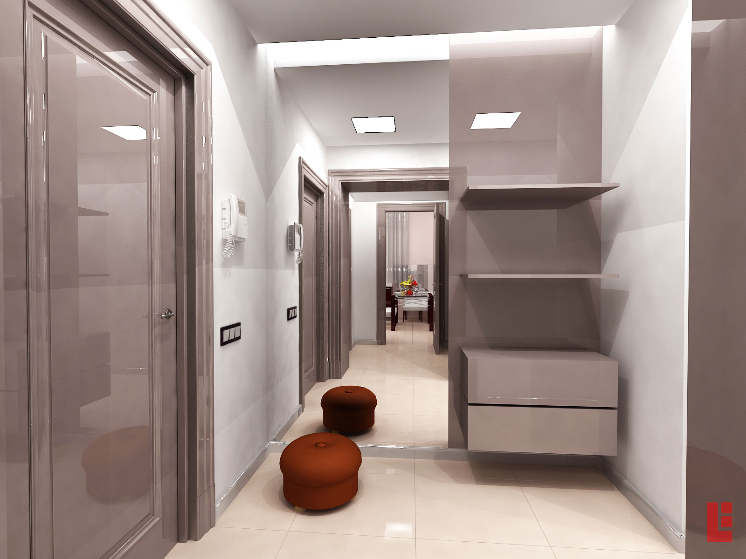
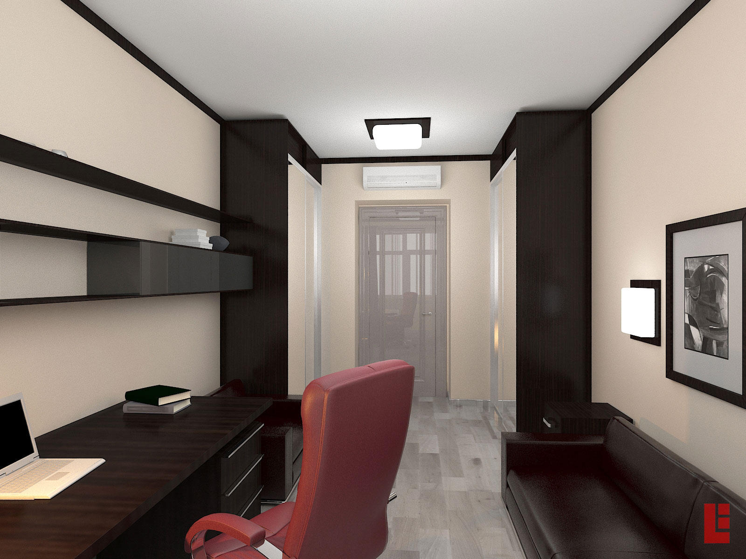
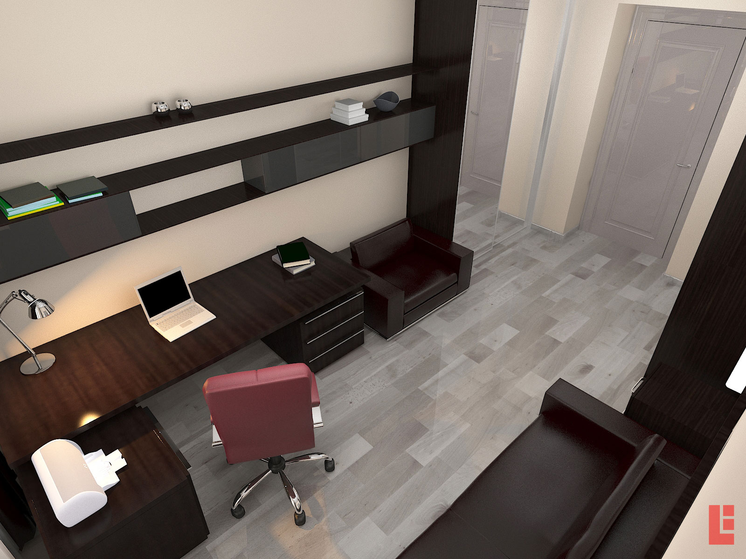
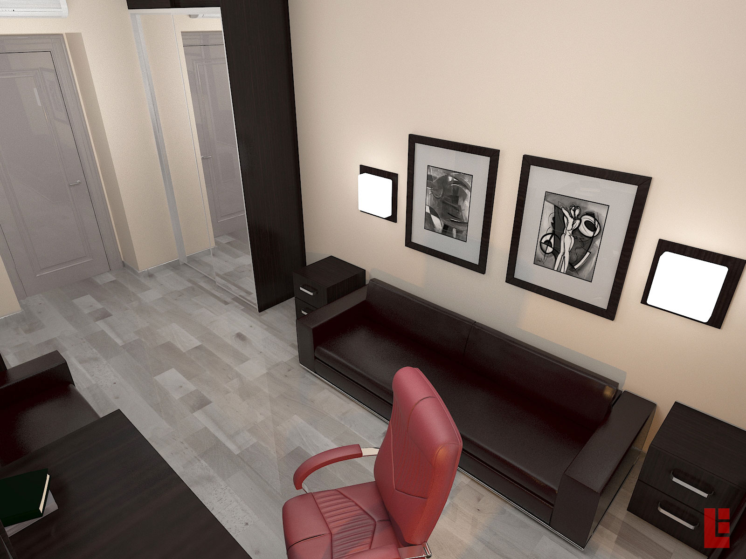
The architect paid special attention to color solutions. The color scheme of the interior emphasizes the harmony and restraint of the design project. Furniture and decor items rich in color, combined with a delicate and delicate color scheme of the walls, play with shapes and textures. Built-in wardrobes with mirrored doors visually expand the hallway and entrance to the apartment.
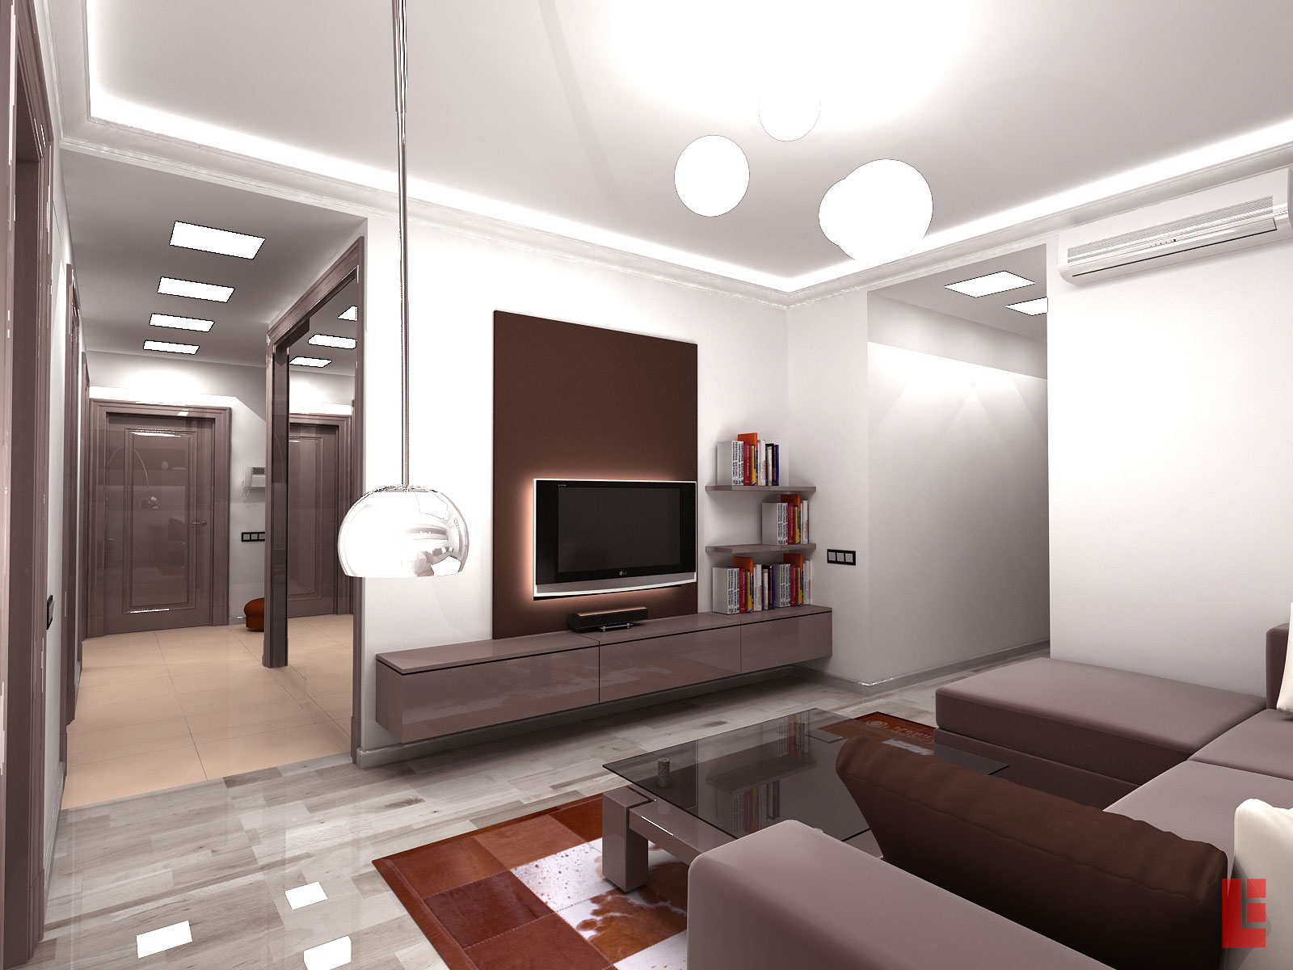
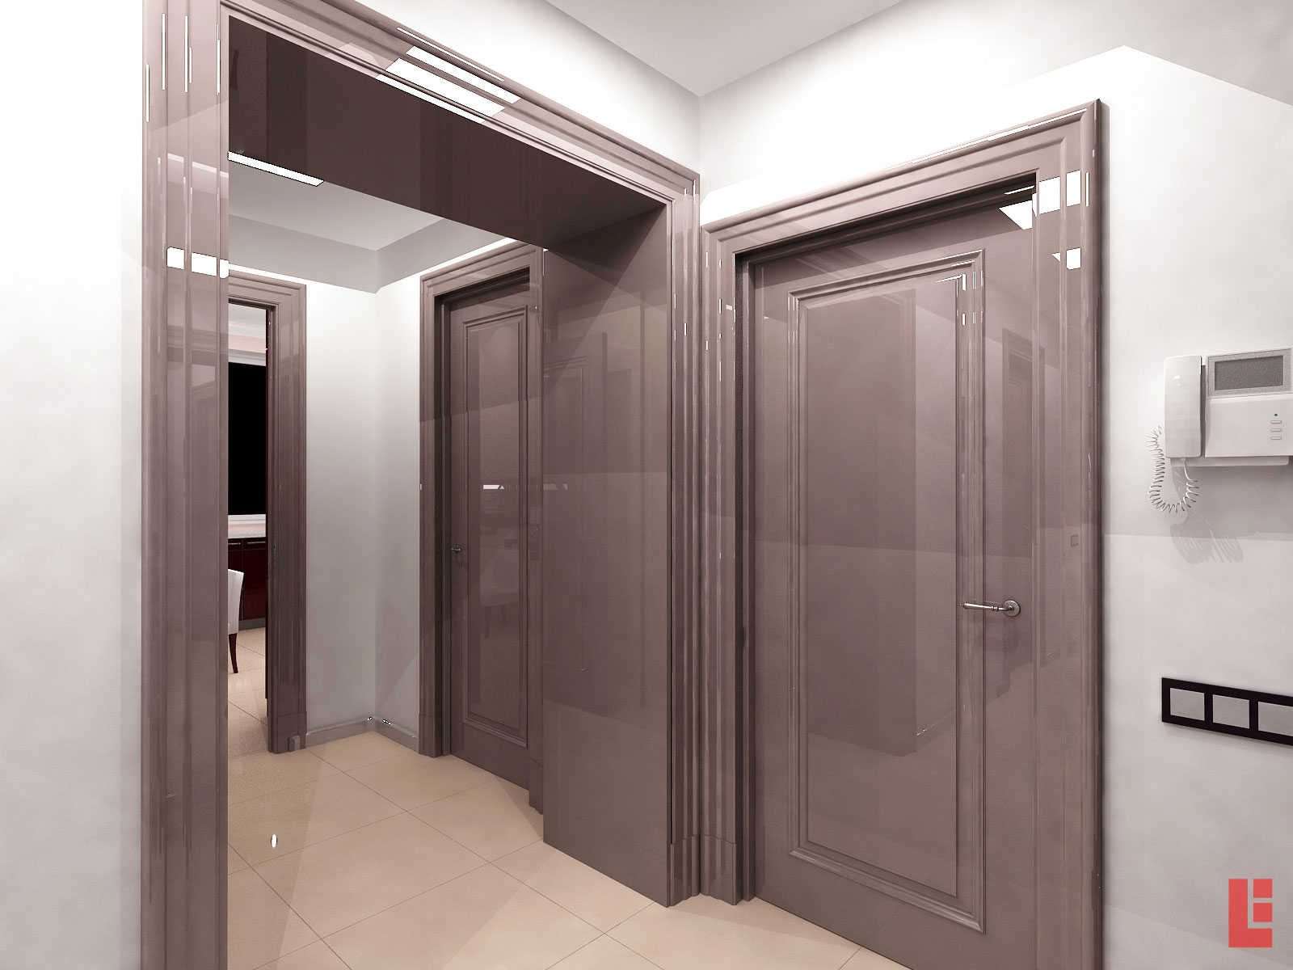
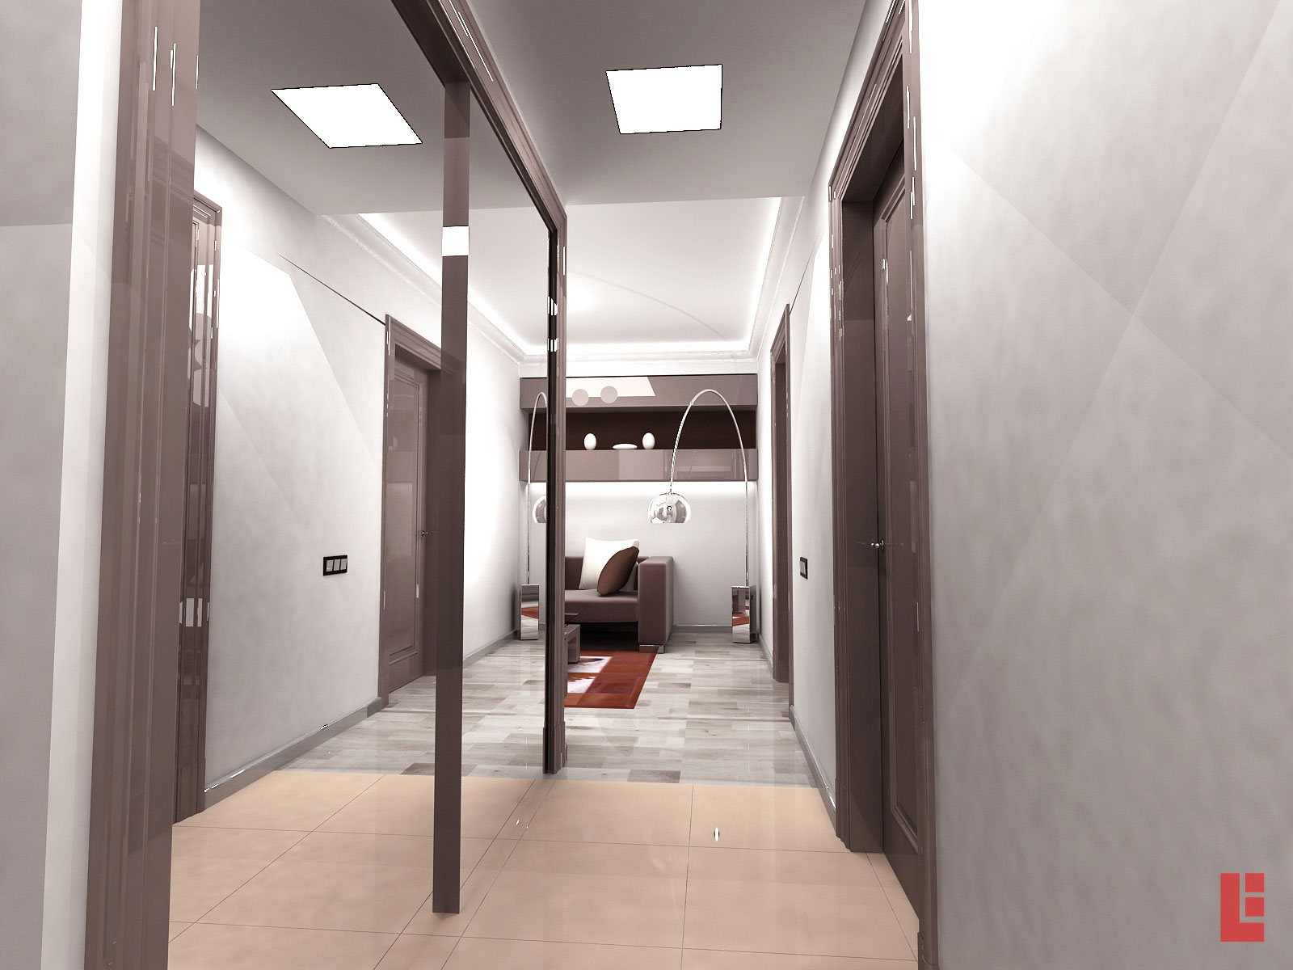
The interior is built along the living-corridor axis. In order to emphasize this axis, the architect used laconic lamps built into the ceiling. Doors are another accent and connecting element of all rooms.
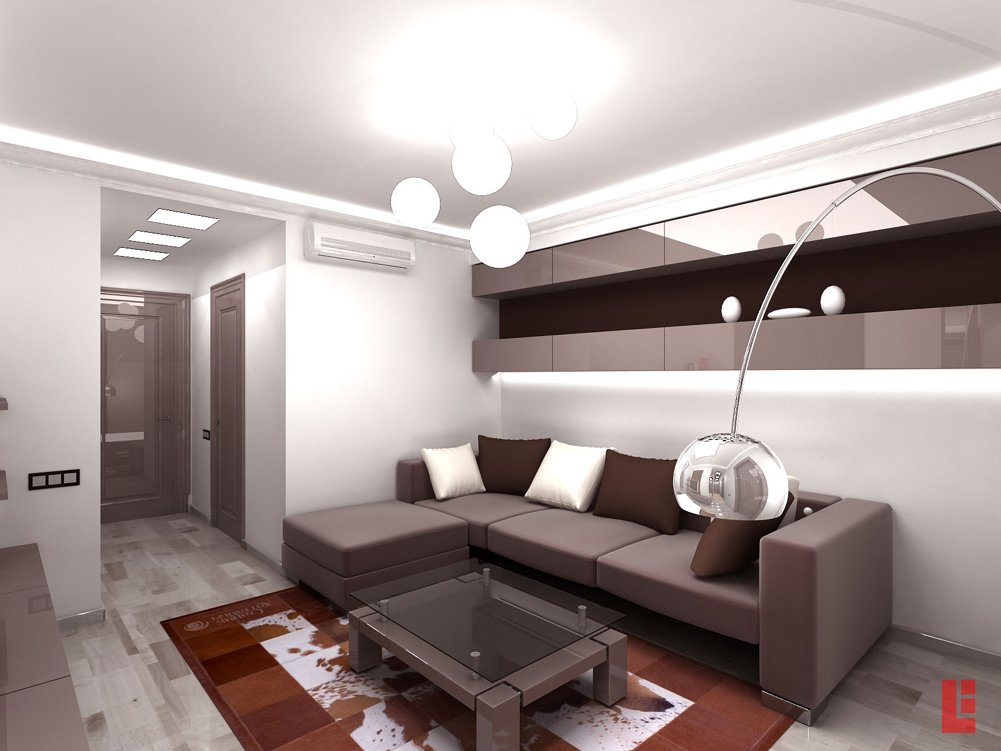
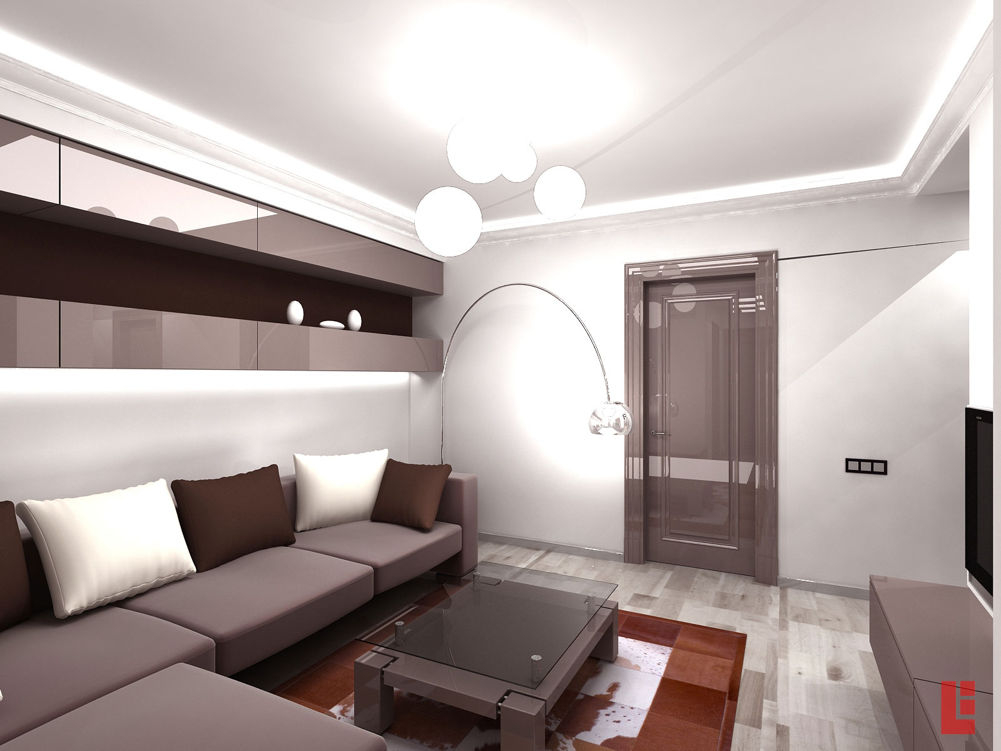
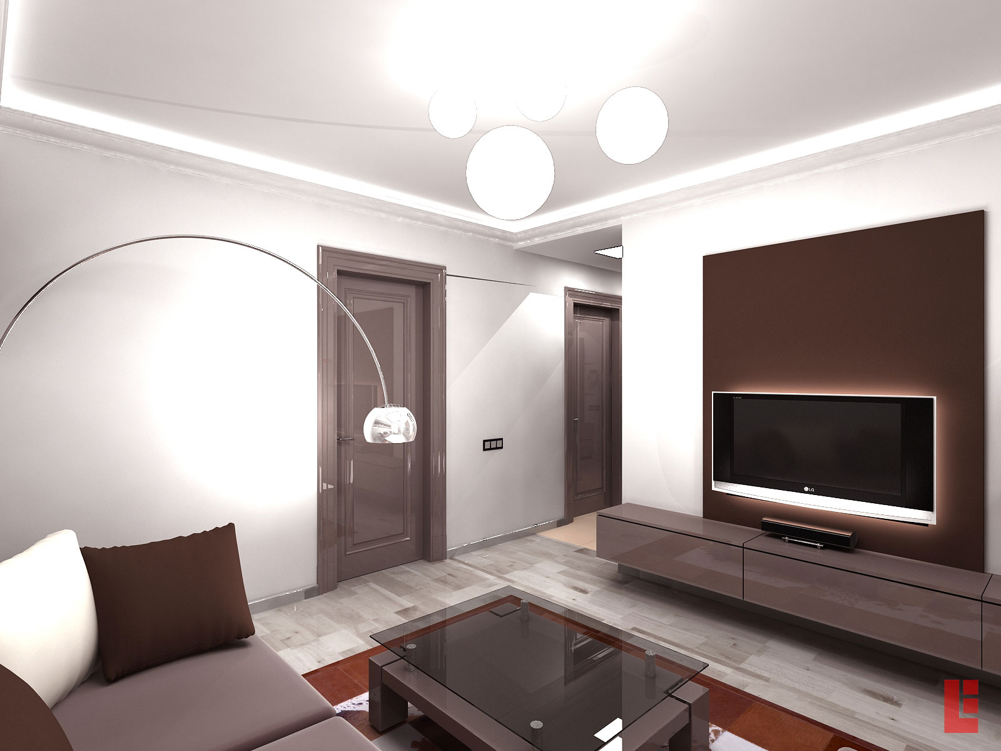
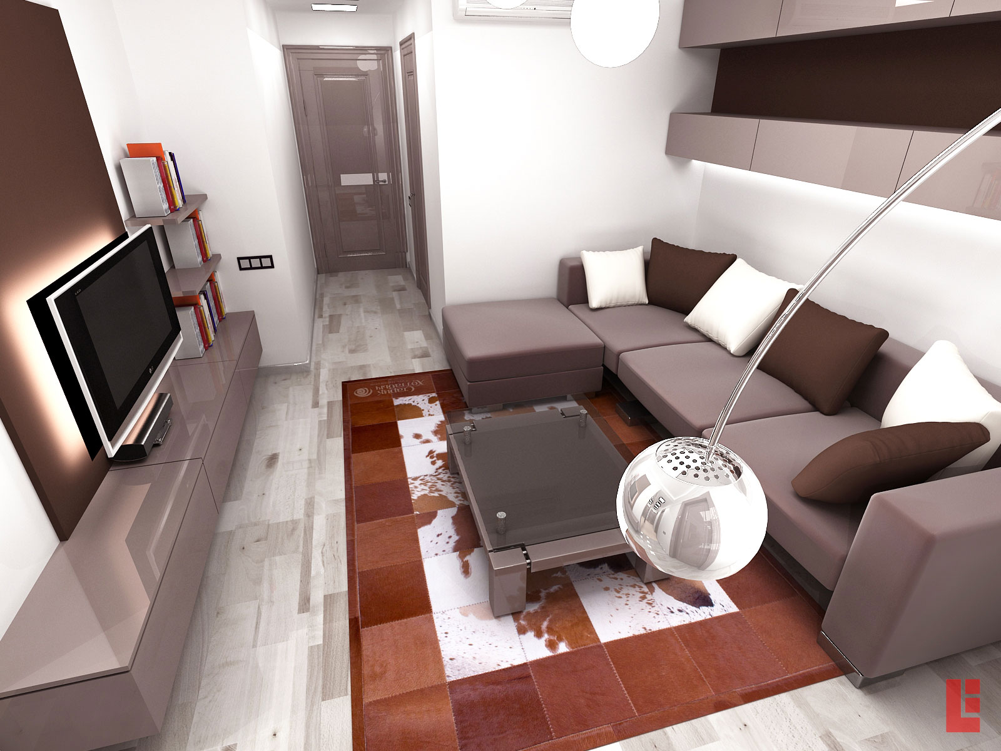
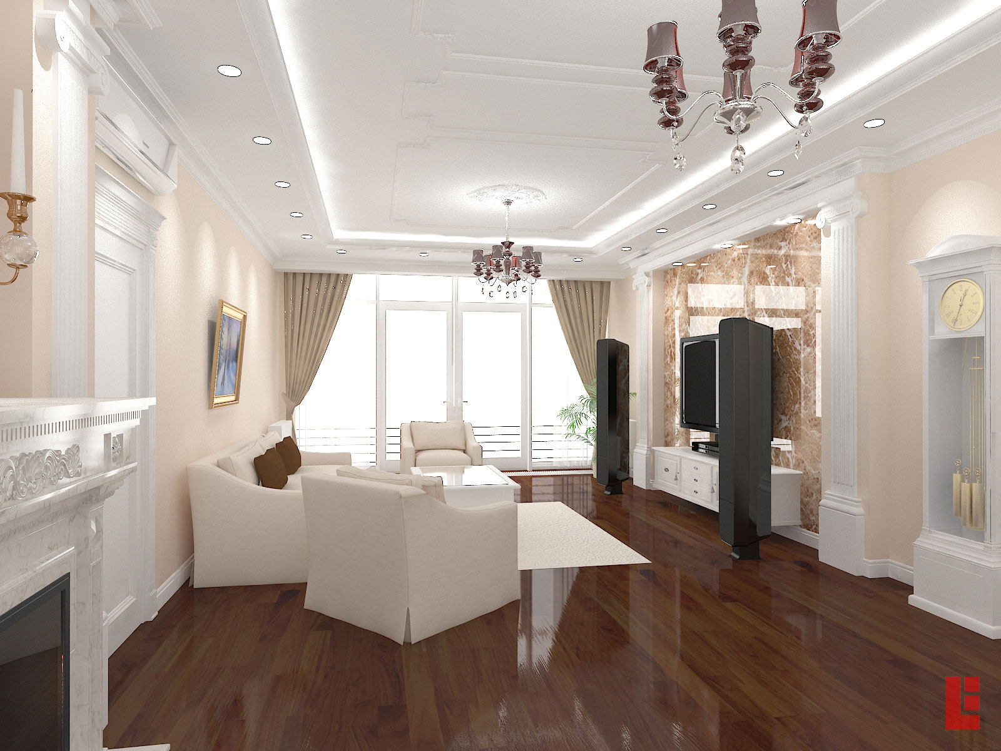
A feature of the project is the non-standard layout of the living room. The living room is a closed space without windows.Despite this, the author of the project managed to create a feeling of spaciousness and lightness, thereby maintaining the general intelligent and delicate mood of the apartment. A textured carpet with geometric patterns has become a highlight in the overall picture.
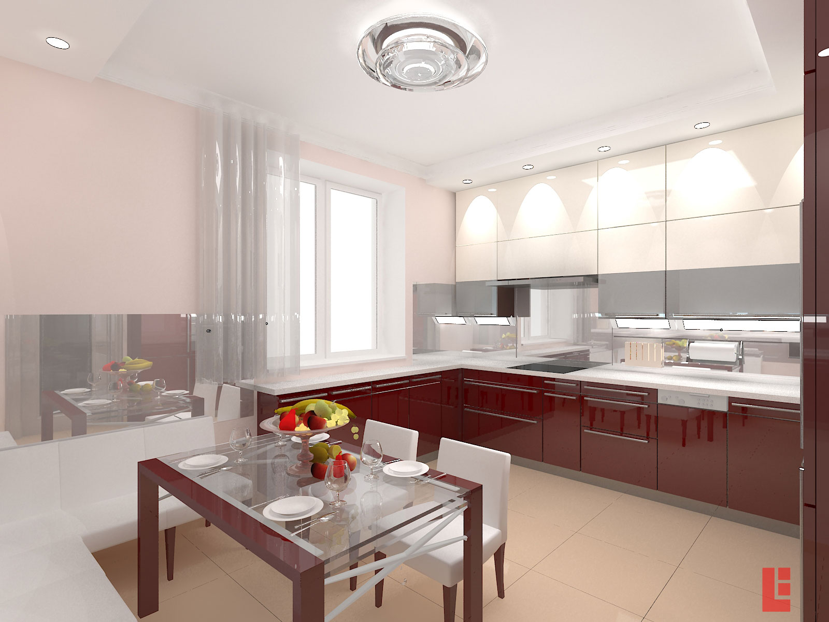
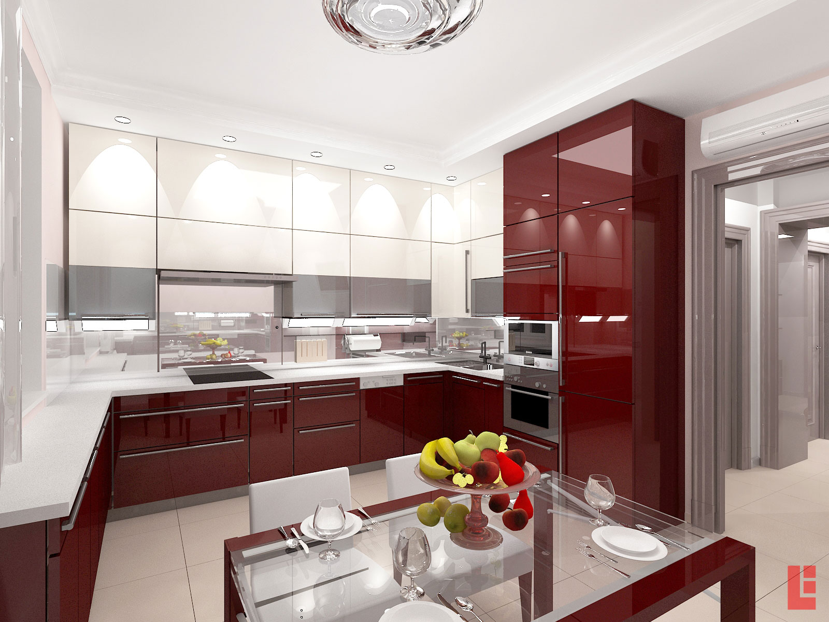
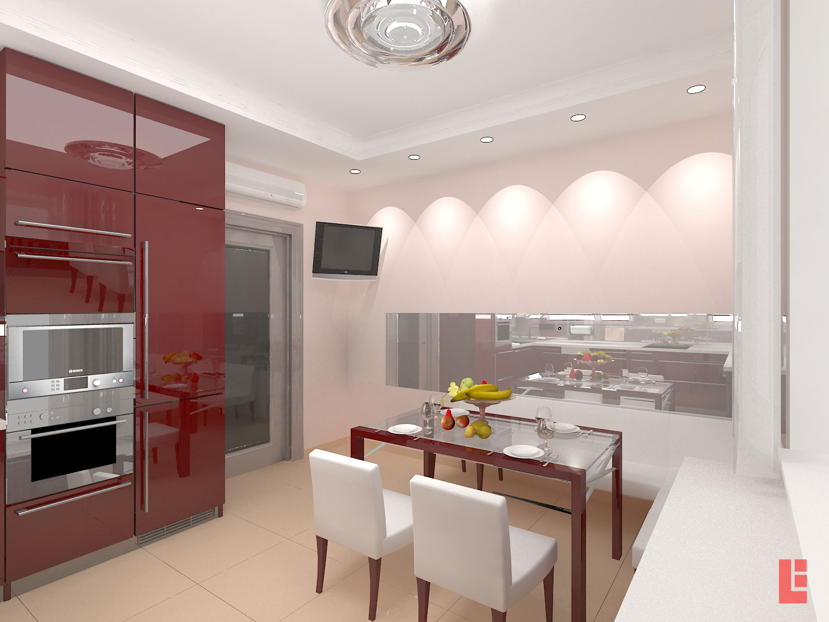
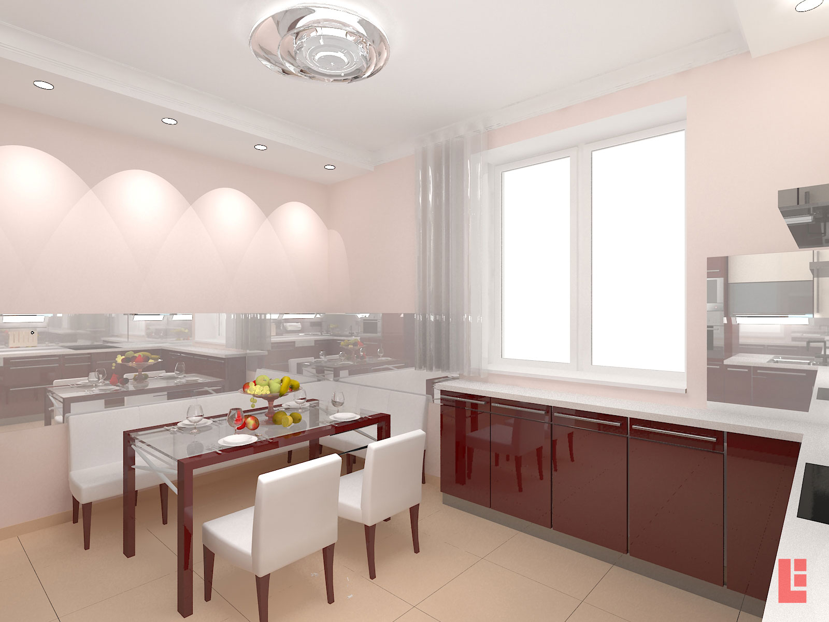
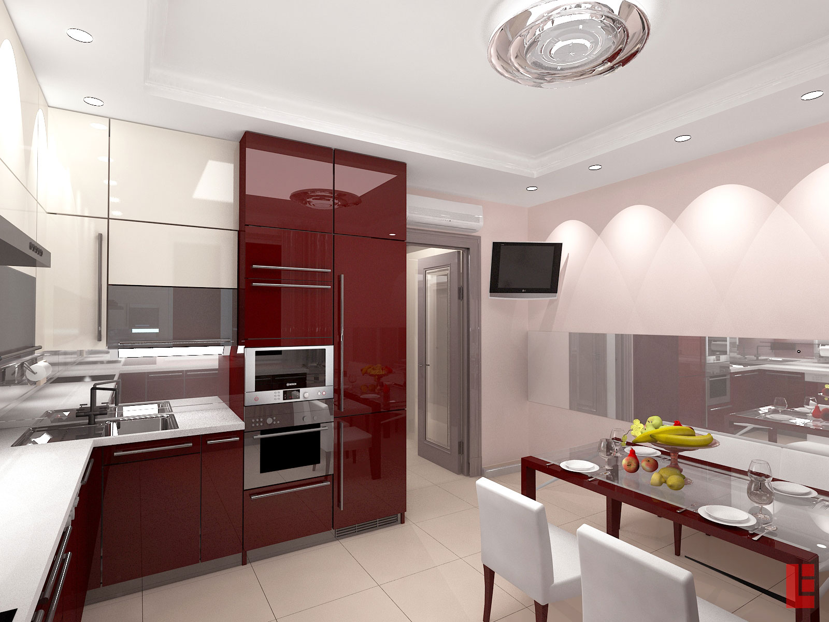
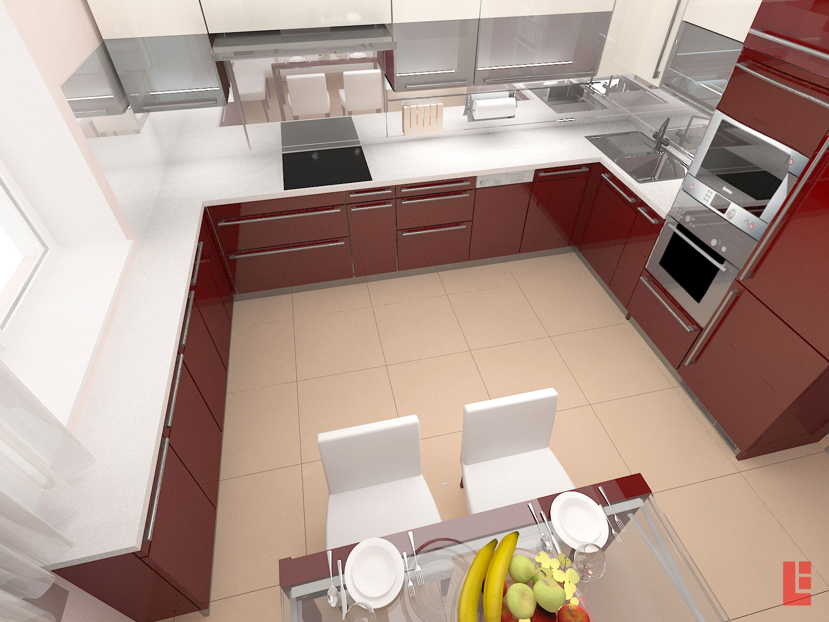
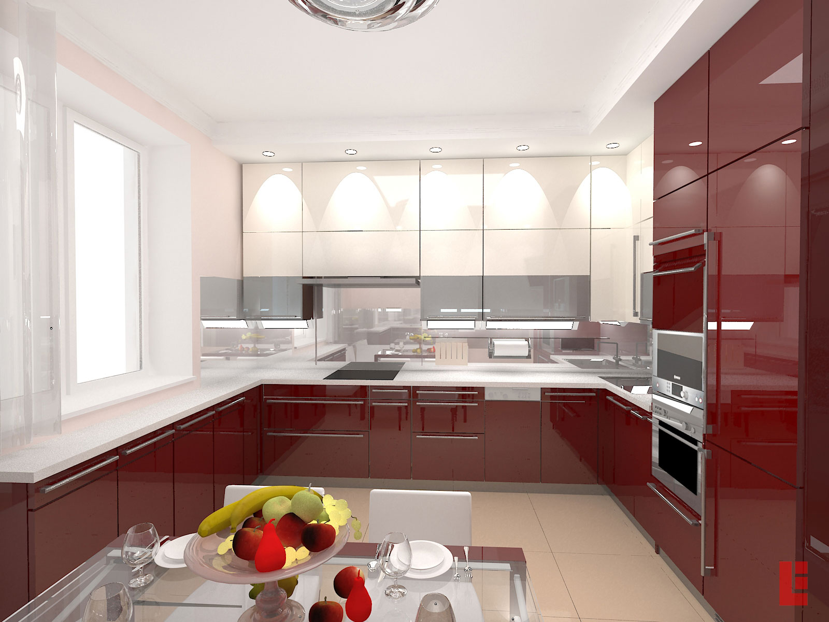
The kitchen front is a laconic composition of warm ruby and white fronts. To create a private dining area, the table was placed at some distance from the working front of the kitchen. Modern decorative elements (curtains, wall decoration, light) create a pleasant and cozy interior. The backlight visually raises the ceiling, expanding the space. Well-defined, friendly color palettes hold the full range of shapes.
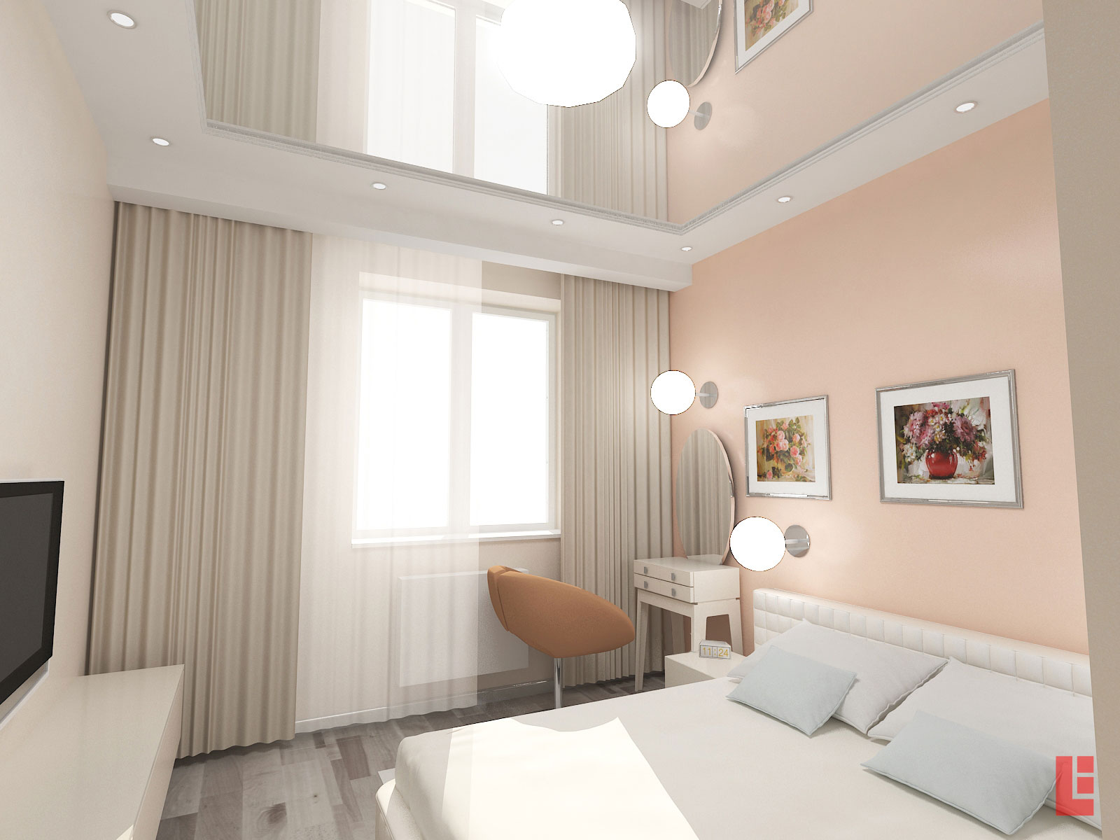
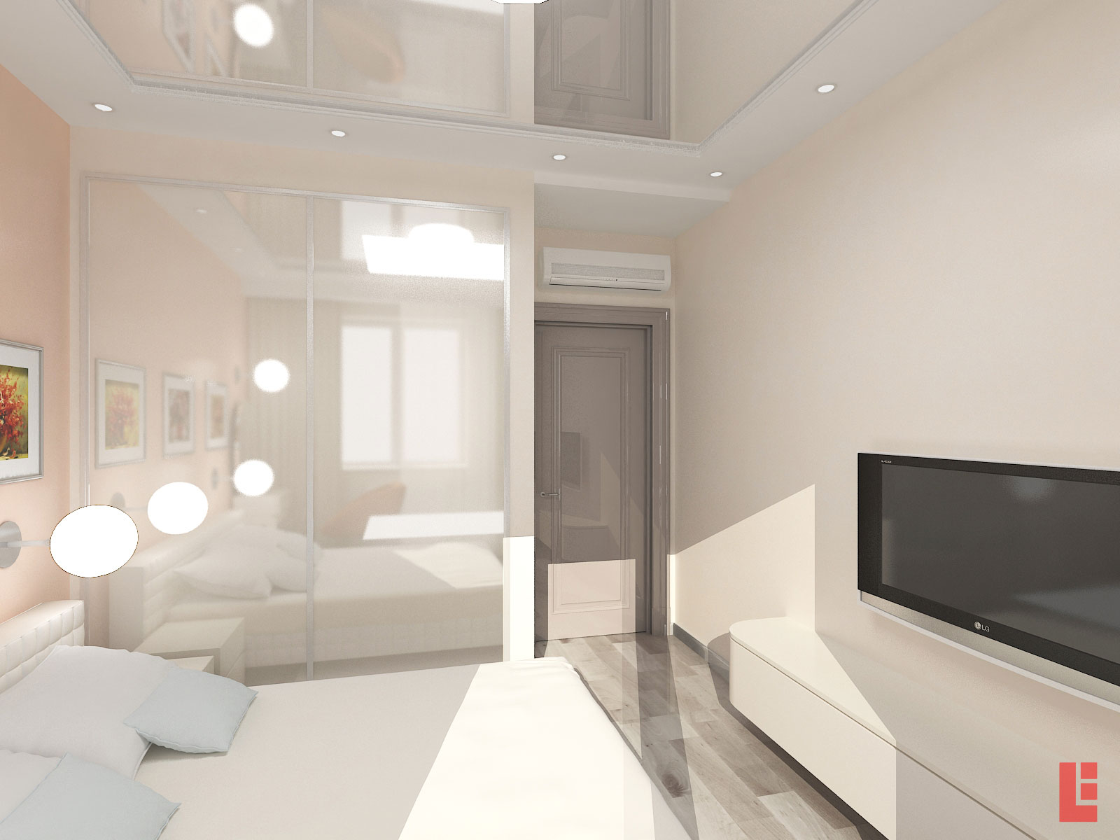
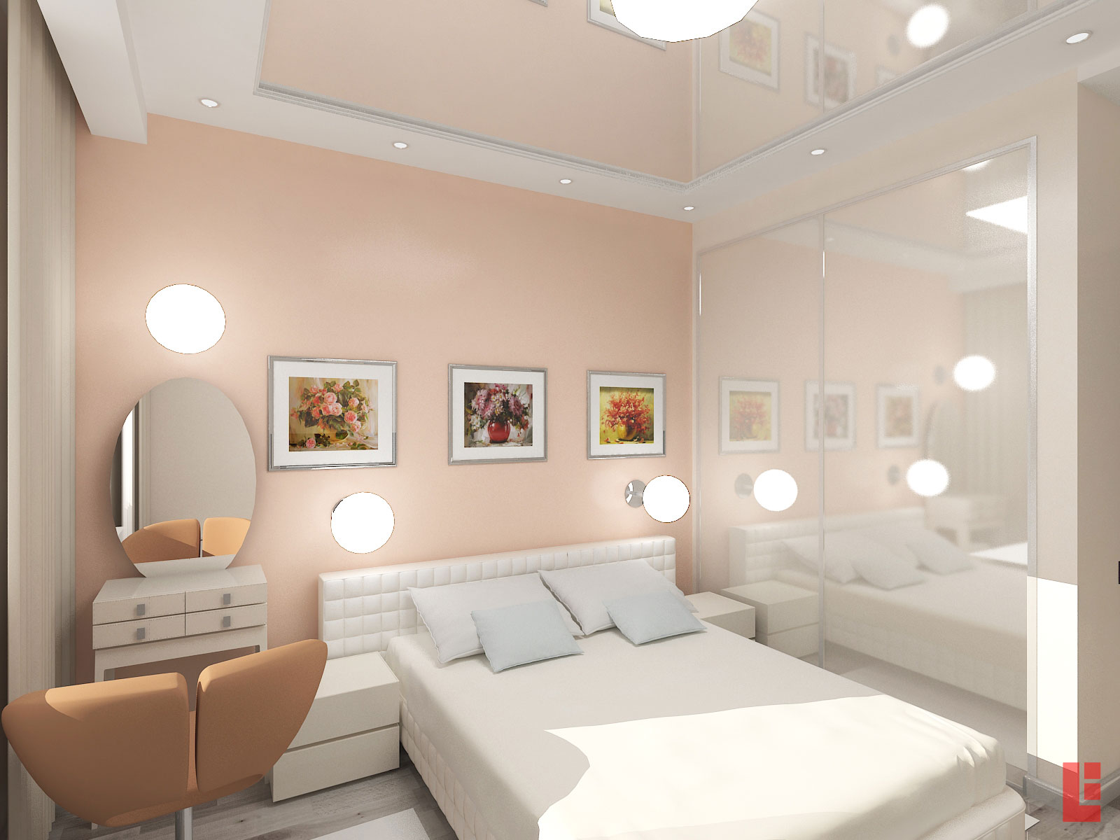
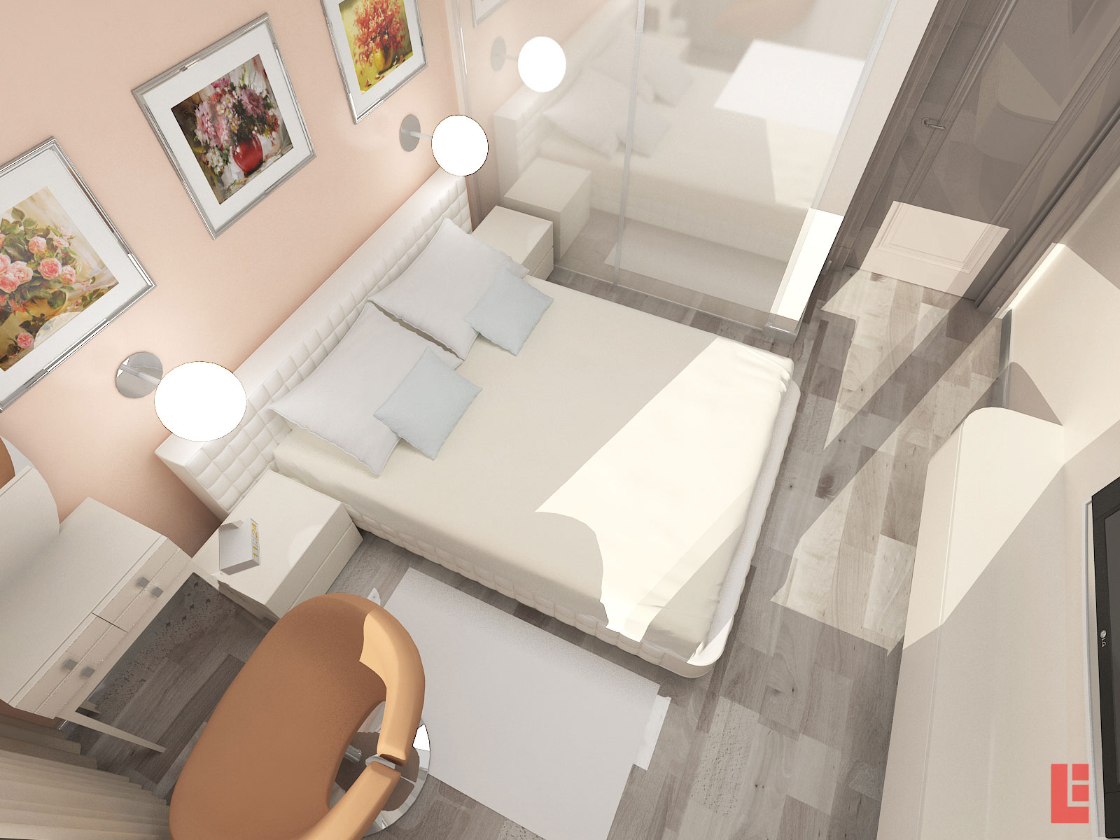
The bedroom is, first of all, a resting place, so it is decorated in soft, warm colors. The main emphasis in her interior is made on the ability to change lighting scenarios. The wall with pictures behind the headboard supports the general theme of color harmony. And the wall lamps seem to float in the air.
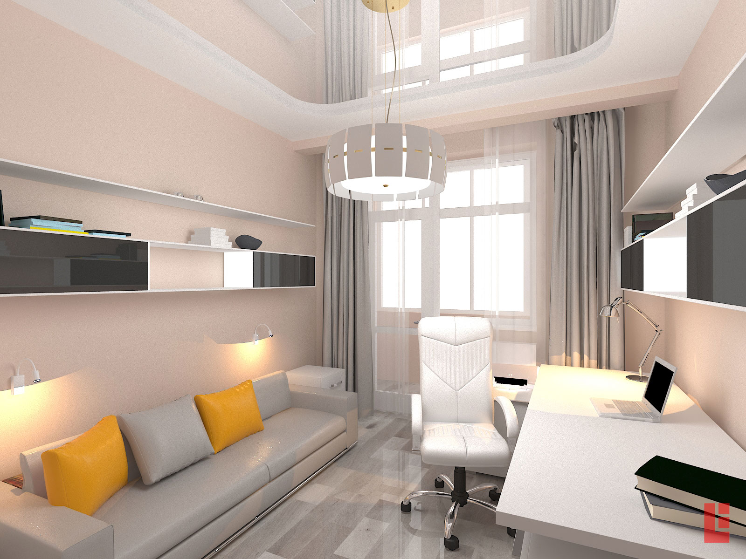
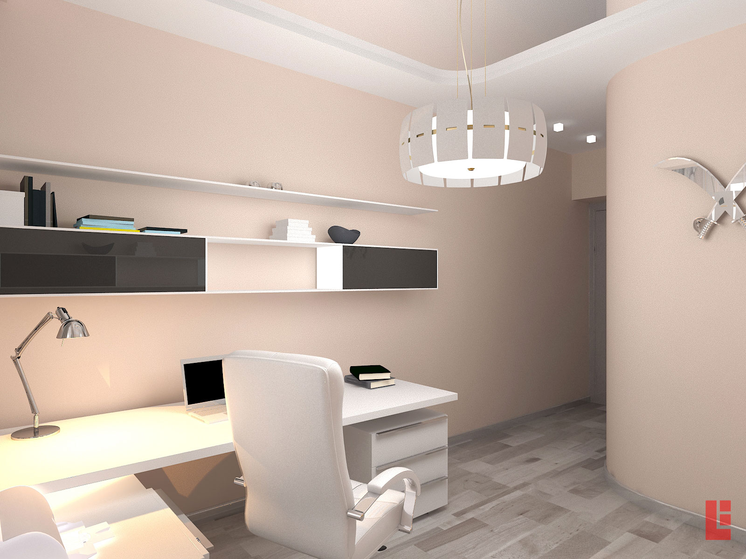
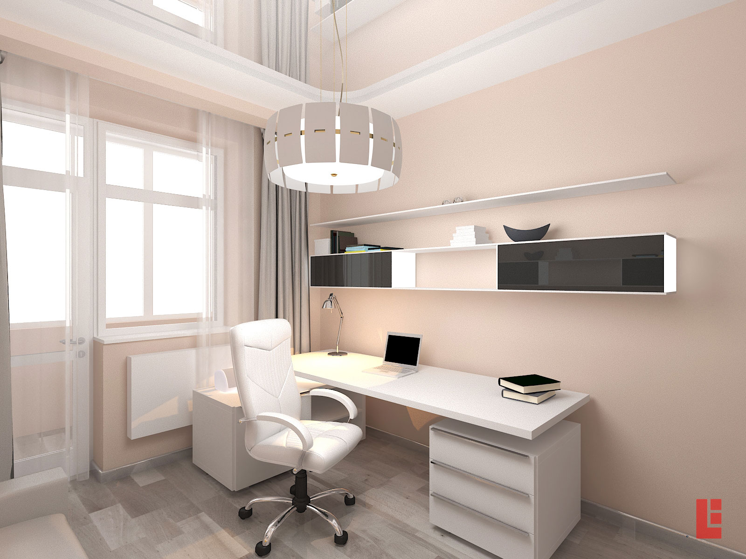
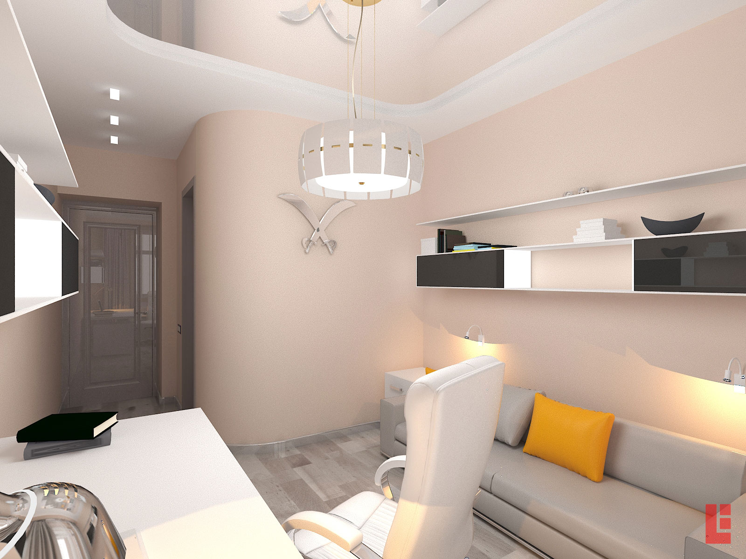
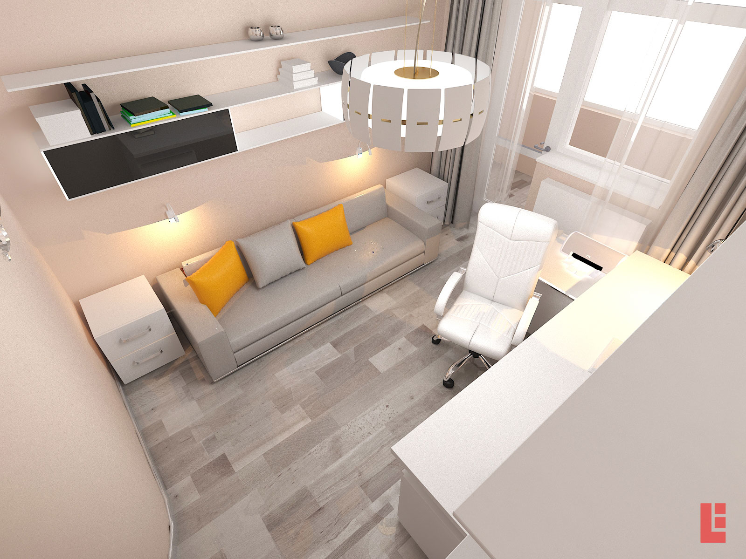
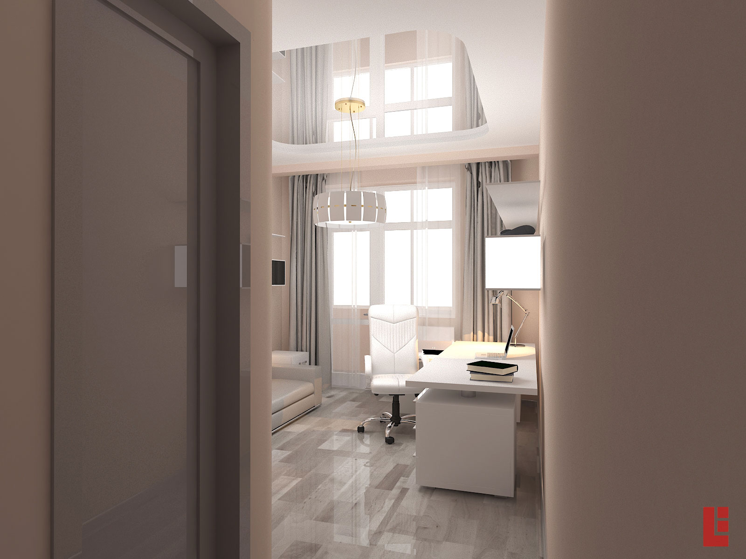
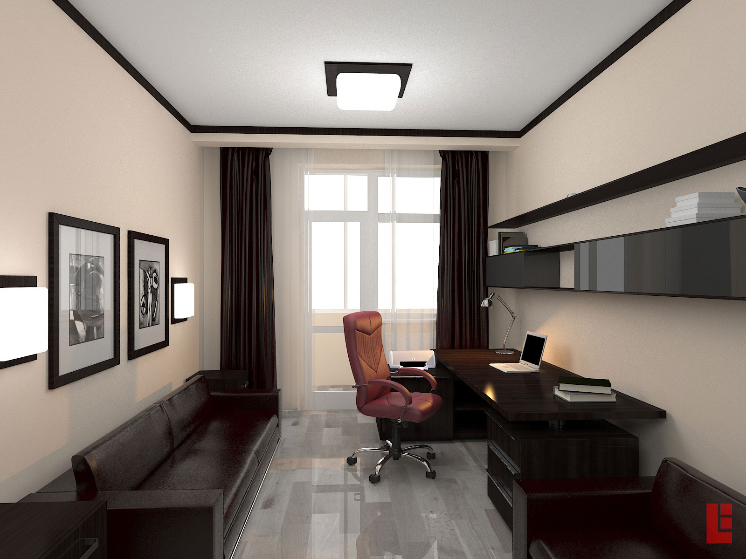
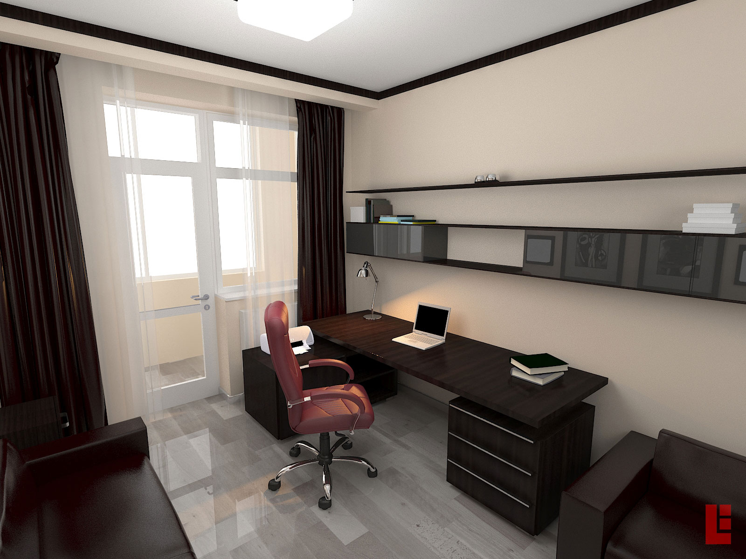
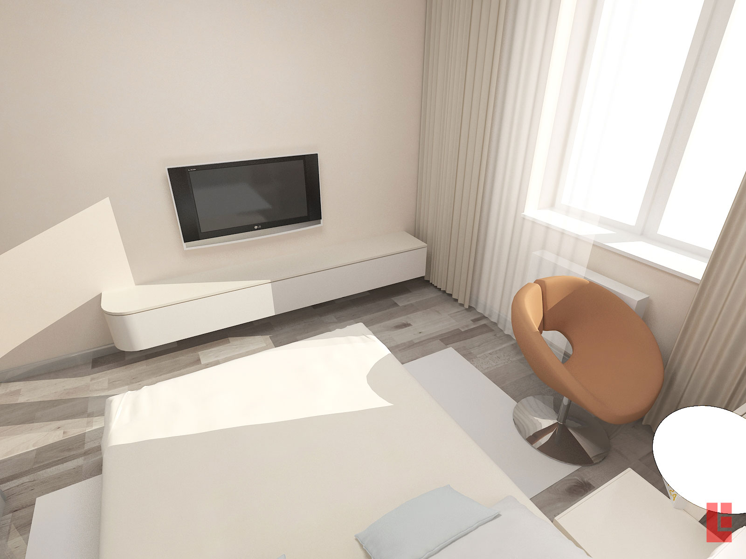
Children’s rooms are completely different, as are their owners. The color scheme of the younger son’s room is based on nuanced combinations of light shades. The senior room, on the contrary, is contrasting, dynamic with a bright accent chair.